Tucked away on a quiet court in the established Garden Place neighbourhood, this 3+1 bedroom home offers a peaceful setting, close proximity to Garden Creek School, and direct access to Fredericton’s scenic walking trails from the backyard. Lovingly cared for by the same owners for more than 20 years, the home offers comfortable one-level living with the added bonus of a fully finished walk-out basement, while being just minutes from both downtown and uptown. The generously sized primary suite features a walk-in closet and an updated ensuite with a relaxing jetted tub. The kitchen is designed for gathering, with granite countertops, a large sit-up island, and plenty of space for a dining table and family room. A separate living room provides added flexibility as a quiet sitting area, TV room, or play space. Large windows throughout the home take full advantage of the mature trees and private setting, bringing the beauty of the outdoors inside. Downstairs, the fully finished walk-out basement offers a spacious recreation room, an additional bedroom, full bathroom, and plenty of storage-ideal for guests, hobbies, or family living. A large two-car garage adds convenience and even more storage. A well-maintained home in a sought-after neighbourhood, offering space, flexibility, trails at your doorstep, and an excellent location close to schools, shopping, amenities, downtown, and uptown Fredericton.
For sale
C$890,000
43 Ridgewell Pl, Fredericton, NB E3B 6J9
4beds
3,229sqft
SingleFamily
Built in 2000
761 Square Feet Lot
$-- Zestimate®
C$276/sqft
C$-- HOA
What's special
Comfortable one-level livingFully finished walk-out basementGenerously sized primary suiteWalk-in closetGranite countertopsLarge sit-up islandPlenty of storage
- 6 days
- 7
- 0
Zillow last checked:
Listing updated:
Listed by:
Claudia Thompson, Salesperson 220001654,
Royal LePage Atlantic Brokerage,
DONNA GARDINER THOMPSON, Salesperson,
Royal LePage Atlantic
Source: New Brunswick Real Estate Board,MLS®#: NB148251
Facts & features
Interior
Bedrooms & bathrooms
- Bedrooms: 4
- Bathrooms: 3
- Full bathrooms: 3
Bedroom
- Level: Main
Bedroom
- Level: Main
Bedroom
- Level: Lower
Bathroom
- Level: Main
Bathroom
- Level: Lower
Other
- Level: Main
Bonus room
- Level: Lower
Bonus room
- Level: Lower
Bonus room
- Level: Lower
Dining room
- Level: Main
Other
- Level: Main
Family room
- Level: Main
Family room
- Level: Lower
Foyer
- Level: Main
Kitchen
- Level: Main
Living room
- Level: Main
Office
- Level: Main
Storage
- Level: Lower
Walk in closet
- Level: Main
Heating
- Baseboard, Electric, Forced Air
Cooling
- Central Air, Electric, Heat Pump - Ducted
Appliances
- Included: Water Heater
- Laundry: Inside
Features
- Air Exchanger, Central Vacuum, Ensuite
- Flooring: Carpet, Tile, Vinyl
- Basement: Finished
- Has fireplace: No
Interior area
- Total structure area: 3,229
- Total interior livable area: 3,229 sqft
- Finished area above ground: 1,657
Property
Parking
- Parking features: Concrete, Garage
- Garage spaces: 20
- Has uncovered spaces: Yes
- Details: Garage Size(20'5 X 19' 10)
Features
- Levels: One
- Has spa: Yes
- Spa features: Bath
Lot
- Size: 761 Square Feet
- Features: Landscaped, On Golf Course, Near Public Transit, Recreation Nearby, School(s) Nearby, Shopping Nearby, Under 0.5 Acres
Details
- Parcel number: 75355552
Construction
Type & style
- Home type: SingleFamily
- Architectural style: Bungalow
Materials
- Brick, Vinyl Siding
- Foundation: Concrete
- Roof: Asphalt
Condition
- Year built: 2000
Utilities & green energy
- Sewer: Municipal
- Water: Municipal
Community & HOA
Location
- Region: Fredericton
Financial & listing details
- Price per square foot: C$276/sqft
- Annual tax amount: C$6,828
- Date on market: 9/21/2026
- Ownership: Freehold
Price history
Price history is unavailable.
Public tax history
Tax history is unavailable.
Climate risks
Neighborhood: E3B
Nearby schools
GreatSchools rating
No schools nearby
We couldn't find any schools near this home.


Similar homes
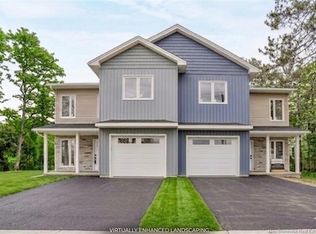
- C$799,9005 bd4 ba3.4k sqft815 Mitchell St, Fredericton, NB E3B 6E8For Sale
 MLS ID #NB148038, KAREN SYROID, Salesperson, Royal LePage Atlantic Brokerage. New Brunswick Real Estate Board
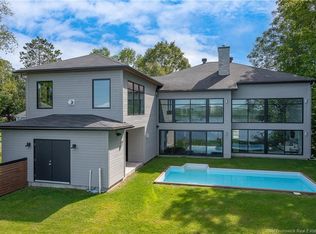
 - C$899,0005 bd4 ba3k sqft1517 Woodstock Rd, Fredericton, NB E3C 1P2For Sale
 MLS ID #NB143430, Jiaqing (Ada) Zhang, Salesperson, REMAX East Coast Elite Realty Brokerage. New Brunswick Real Estate Board
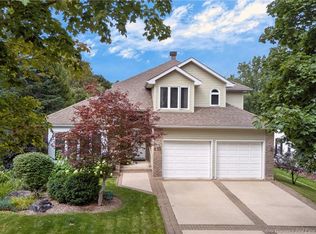
 - C$849,9004 bd3 ba3.5k sqft138 Still Water Cres, Fredericton, NB E3B 0V8For Sale
 MLS ID #NB142987, DAVID SAWLER, Associate Manager, EXIT Realty Advantage Brokerage. New Brunswick Real Estate Board
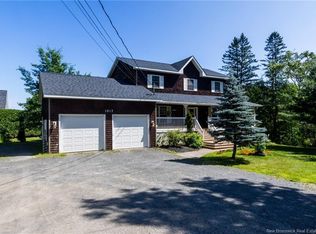
 - C$849,9005 bd4 ba4.5k sqft410 McLeod Hill Rd, Fredericton, NB E3G 6J4For Sale
 MLS ID #NB144165, SUSAN GORMLEY, Salesperson, The Right Choice Realty Brokerage. New Brunswick Real Estate Board
