Sitting on 2.15 acres, surrounded by mature trees and positioned on a quiet court in Hanwell NB, this home offers so much privacy. This large 2 storey with wrap-around covered front porch, new back deck overlooking the professionally installed tennis court (multi sport surface), detached single car 22 x 24 ft garage with loft are all just some of the features that make this home a retreat. Step into this home from the front porch and you're greeted with warmth and comfort, immediately to your left is a great little den and adjacent to that is the large living room with custom window seating, fireplace insert, open to the dining area all with massive and bright windows. The kitchen has quartz countertops and the large island a butcher block top all with easy access to the walk in pantry for all your kitchen needs. The hallway between the garage and home has plenty of storage and a half bath. Upstairs you'll find 3 large bedrooms, the upper level bathroom and a bonus room above the garage that could be made into a 4th upper level bedroom. The Primary suite has a walk-in closet and full ensuite bath. In the Basement level you'll find another bedroom, a full bath, storage space, a family room and gym space. Looking for more storage, the detached single car garage has a bright loft space perfect for a multitude of uses. The tennis court/multi sport area is fenced and professionally lit with industrial lighting. This large family home is a one owner custom build perfect for all.
For sale
C$949,900
18 Pelican Ct, Hanwell, NB E3E 2L8
4beds
3,356sqft
SingleFamily
Built in 2004
8,691 Square Feet Lot
$-- Zestimate®
C$283/sqft
C$-- HOA
What's special
Surrounded by mature treesWrap-around covered front porchGreat little denFireplace insertMassive and bright windowsWalk in pantryHalf bath
- 134 days
- 4
- 0
Zillow last checked:
Listing updated:
Listed by:
ROBERT BROWN, Salesperson,
eXp Realty Brokerage
Source: New Brunswick Real Estate Board,MLS®#: NB137528
Facts & features
Interior
Bedrooms & bathrooms
- Bedrooms: 4
- Bathrooms: 4
- Full bathrooms: 3
- 1/2 bathrooms: 1
Bedroom
- Level: Lower
Bedroom
- Level: Second
Bedroom
- Level: Second
Other
- Level: Lower
Other
- Level: Lower
Other
- Level: Main
Other
- Level: Second
Other
- Level: Second
Other
- Level: Second
Bonus room
- Level: Second
Dining room
- Level: Main
Family room
- Level: Lower
Family room
- Level: Main
Foyer
- Level: Main
Foyer
- Level: Main
Foyer
- Level: Second
Game room
- Level: Lower
Kitchen
- Level: Main
Living room
- Level: Main
Pantry
- Level: Main
Storage
- Level: Lower
Walk in closet
- Level: Second
Heating
- Fireplace(s)
Cooling
- Heat Pump - Ducted
Appliances
- Included: Range Hood
- Laundry: Main Level
Features
- Air Exchanger, Ensuite
- Flooring: Carpet, Ceramic Tile
- Basement: Finished
- Has fireplace: Yes
Interior area
- Total structure area: 3,356
- Total interior livable area: 3,356 sqft
- Finished area above ground: 2,551
Property
Parking
- Parking features: Asphalt, Garage
- Garage spaces: 1
- Has uncovered spaces: Yes
- Details: Garage Size(Double Car, Attached And 1 Single Car Detached.)
Lot
- Size: 8,691 Square Feet
- Features: School(s) Nearby, 1.0 -2.99 Acres
Details
- Parcel number: 75379461
- Other equipment: Fuel Tank(s), Generator
Construction
Type & style
- Home type: SingleFamily
Materials
- Vinyl Siding
- Foundation: Concrete
- Roof: Asphalt
Condition
- Year built: 2004
Utilities & green energy
- Water: Drilled, Well
Community & HOA
Community
- Security: Alarm
Location
- Region: Hanwell
Financial & listing details
- Price per square foot: C$283/sqft
- Annual tax amount: C$5,715
- Date on market: 4/22/2026
- Exclusions: Porch Swing, Woodstove In Detached Garage, Chair Lift Chairs Around Fire Pit
- Ownership: Freehold
Price history
Price history is unavailable.
Public tax history
Tax history is unavailable.
Climate risks
Neighborhood: E3E
Nearby schools
GreatSchools rating
No schools nearby
We couldn't find any schools near this home.
Similar homes
- C$849,9004 bd3 ba3.7k sqft49 Starling Cres, Hanwell, NB E3E 2P8For Sale
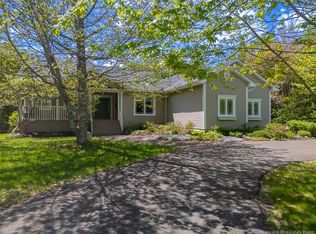 MLS ID #NB140494, REBECCA STEEVES, Associate Manager, Re/Max Hartford Realty Brokerage. New Brunswick Real Estate Board
 - C$949,9004 bd3 ba2.8k sqft54 Golden Eagle Dr, Hanwell, NB E3C 0H3For Sale
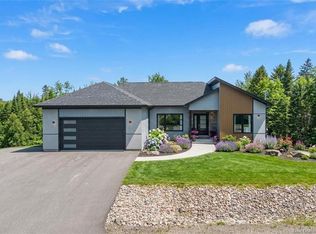 MLS ID #NB137960, ALEXANDRA DAIGLE, Salesperson, Real Broker Brokerage. New Brunswick Real Estate Board
 - C$996,6006 bd4 ba3.5k sqft75 Sandstone Dr, Hanwell, NB E3E 0H2For Sale
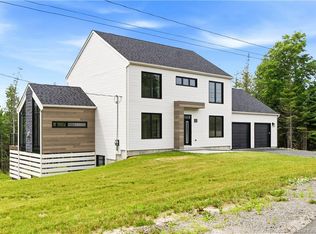 MLS ID #NB146786, AMY REAGON, Salesperson, eXp Realty Brokerage. New Brunswick Real Estate Board
 - C$649,9004 bd3 ba2.2k sqft30 Jordan Dr, Hanwell, NB E3E 2N5For Sale
 MLS ID #NB146470, Trevor Thurrott, Salesperson, The Right Choice Realty Brokerage. New Brunswick Real Estate Board
