BRAND NEW CONSTRUCTION Luxury with modern designs. This home offers 6 bdrms, 4 separate family/living areas, 3 full baths, 1 half bath, room for busy mornings, quiet evenings, and everything in between. Sits on a private 1-acre lot in the highly sought-after Hanwell area. Step inside to a bright, open-concept main floor filled with natural light from the large premium aluminum-clad windows. Dream custom kitchen with plenty of cabinets, quartz countertops, eat in large island, breakfast nook area, walk through pantry. Main floor family has a 3 panel 8 ft patio door to your private back deck and has a gas fireplace. Just off the lvg room you’ll find the show-stopping three-season sunroom complete with a cozy gas fireplace, it’s the perfect place to unwind. Fully ducted, efficient 3-zone heat pump. The oversized 28’x28’ attached garage offers plenty of room for vehicles, storage. Upstairs you’ll find four well-appointed bedrooms, including a spacious primary suite. The ensuite has tile shower, double vanity and soaker tub. The walkout lower level adds even more flexibility for a growing family, featuring 2 additional bedrooms, a large family room, and a full bathroom—ideal for guests, teens, or extended family. Beautiful curb appeal with its classic two-story design enhanced by modern touches and quality finishes and generous lot with space to enjoy the outdoors. Vendor is related to the Listing Salesperson who is licensed to sell real estate in the Province of New Brunswick
For sale
C$996,600
75 Sandstone Dr, Hanwell, NB E3E 0H2
6beds
3,560sqft
SingleFamily
Built in 2025
4,200 Square Feet Lot
$-- Zestimate®
C$280/sqft
C$-- HOA
What's special
Large premium aluminum-clad windowsDream custom kitchenPlenty of cabinetsQuartz countertopsBreakfast nook areaSpacious primary suite
- 47 days
- 23
- 3
Zillow last checked:
Listing updated:
Listed by:
AMY REAGON, Salesperson,
eXp Realty Brokerage
Source: New Brunswick Real Estate Board,MLS®#: NB146786
Facts & features
Interior
Bedrooms & bathrooms
- Bedrooms: 6
- Bathrooms: 4
- Full bathrooms: 3
- 1/2 bathrooms: 1
Bedroom
- Level: Second
Bedroom
- Level: Second
Bedroom
- Level: Second
Bedroom
- Level: Lower
Bedroom
- Level: Lower
Other
- Level: Main
Other
- Level: Second
Other
- Level: Second
Other
- Level: Second
Other
- Level: Lower
Dining room
- Level: Main
Family room
- Level: Main
Foyer
- Level: Main
Kitchen
- Level: Main
Living room
- Level: Main
Rec room
- Level: Lower
Sun room
- Level: Main
Heating
- Electric, Fireplace-Gas, Forced Air, Fireplace(s)
Cooling
- Central Air, Central Air Conditioning, Electric, Heat Pump - Ducted
Features
- Ensuite
- Flooring: Tile, Vinyl, Wood
- Basement: Finished,Walk-Out Access
- Has fireplace: Yes
Interior area
- Total structure area: 3,560
- Total interior livable area: 3,560 sqft
- Finished area above ground: 2,480
Property
Parking
- Parking features: Gravel, Width - Double, Garage
- Garage spaces: 28
- Uncovered spaces: 2
- Details: Garage Size(28x28)
Lot
- Size: 4,200 Square Feet
- Features: 1.0 -2.99 Acres
Details
- Parcel number: 75535559
Construction
Type & style
- Home type: SingleFamily
Materials
- Vinyl Siding
- Foundation: Concrete
- Roof: Asphalt
Condition
- Year built: 2025
Details
- Warranty included: Yes
Utilities & green energy
- Sewer: Municipal
- Water: Drilled, Well
Community & HOA
Location
- Region: Hanwell
Financial & listing details
- Price per square foot: C$280/sqft
- Annual tax amount: C$6,537
- Date on market: 8/28/2026
- Ownership: Freehold
Price history
Price history is unavailable.
Public tax history
Tax history is unavailable.
Climate risks
Neighborhood: E3E
Nearby schools
GreatSchools rating
No schools nearby
We couldn't find any schools near this home.
Similar homes
- C$849,9004 bd3 ba3.7k sqft49 Starling Cres, Hanwell, NB E3E 2P8For Sale
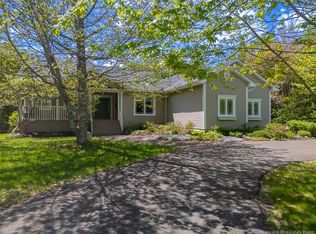 MLS ID #NB140494, REBECCA STEEVES, Associate Manager, Re/Max Hartford Realty Brokerage. New Brunswick Real Estate Board
 - C$949,9004 bd3 ba2.8k sqft54 Golden Eagle Dr, Hanwell, NB E3C 0H3For Sale
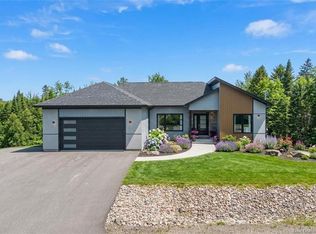 MLS ID #NB137960, ALEXANDRA DAIGLE, Salesperson, Real Broker Brokerage. New Brunswick Real Estate Board
 - C$749,9004 bd4 ba3k sqft18 Hillview St, Kingsclear, NB E3E 1V1For Sale
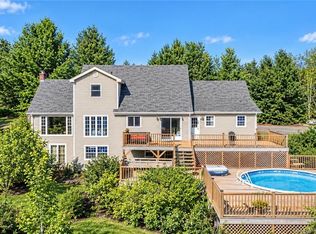 MLS ID #NB149304, Eric Lewis, Salesperson, Royal LePage Atlantic Brokerage. New Brunswick Real Estate Board
 - C$759,0005 bd4 ba3.2k sqft174 Rockwood Way, Saint Marys, NB E3A 9X3For Sale
 MLS ID #NB149630, ROBERT CURTIS, Salesperson, REMAX East Coast Elite Realty Brokerage. New Brunswick Real Estate Board
