Welcome to 54 Golden Eagle Drive in desirable Hanwell—an executive bungalow built in 2023 offering modern comfort and style. The bright, open-concept main floor features a stunning kitchen with quartz countertops and stainless steel appliances, flowing seamlessly into the living and dining areas with patio doors leading to a spacious deck. The primary bedroom includes a large walk-in closet and a private ensuite with a walk-in tile shower and luxurious soaker tub. Two additional bedrooms, a full bath, and convenient main-floor laundry complete this level. The fully finished walkout basement offers a generous family room, fourth bedroom, full bath, gym, and storage space—perfect for growing families or entertaining. A beautifully designed home in a sought-after location!
For sale
C$949,900
54 Golden Eagle Dr, Hanwell, NB E3C 0H3
4beds
2,887sqft
SingleFamily
Built in 2023
4,272 Square Feet Lot
$-- Zestimate®
C$329/sqft
C$-- HOA
What's special
Bright open-concept main floorStainless steel appliancesSpacious deckLuxurious soaker tubTwo additional bedroomsConvenient main-floor laundryFully finished walkout basement
- 102 days |
- 4 |
- 0 |
Zillow last checked:
Listing updated:
Listed by:
ALEXANDRA DAIGLE, Salesperson,
Real Broker Brokerage
Source: New Brunswick Real Estate Board,MLS®#: NB137960
Facts & features
Interior
Bedrooms & bathrooms
- Bedrooms: 4
- Bathrooms: 3
- Full bathrooms: 3
Bedroom
- Level: Main
Bedroom
- Level: Main
Bedroom
- Level: Lower
Bathroom
- Level: Main
Bathroom
- Level: Lower
Other
- Level: Main
Dining room
- Level: Main
Other
- Level: Main
Family room
- Level: Lower
Kitchen
- Level: Main
Living room
- Level: Main
Other
- Level: Lower
Storage
- Level: Lower
Heating
- Baseboard, Electric, Forced Air, See Remarks Heating/Cooling
Cooling
- Electric, See Remarks Heating/Cooling
Appliances
- Included: Water Heater
Features
- Flooring: Ceramic Tile, Wood
- Basement: Finished
- Has fireplace: No
Interior area
- Total structure area: 2,887
- Total interior livable area: 2,887 sqft
- Finished area above ground: 2,887
Video & virtual tour
Property
Parking
- Parking features: Paved, Garage
- Garage spaces: 23.9
- Has uncovered spaces: Yes
- Details: Garage Size(23.9x27)
Features
- Levels: One
Lot
- Size: 4,272 Square Feet
- Features: Landscaped, Sloping/Terrace, 1.0 -2.99 Acres
Details
- Parcel number: 75494583
Construction
Type & style
- Home type: SingleFamily
- Architectural style: Bungalow
Materials
- Vinyl Siding
- Foundation: ICF
- Roof: Asphalt
Condition
- Year built: 2023
Utilities & green energy
- Sewer: Septic Tank
- Water: Well
Community & HOA
Location
- Region: Hanwell
Financial & listing details
- Price per square foot: C$329/sqft
- Annual tax amount: C$7,049
- Date on market: 5/5/2026
- Ownership: Freehold
Price history
Price history is unavailable.
Public tax history
Tax history is unavailable.
Climate risks
Neighborhood: E3C
Getting around
0 / 100
Car-DependentNearby schools
GreatSchools rating
No schools nearby
We couldn't find any schools near this home.
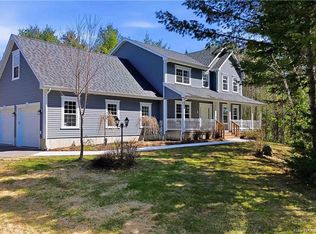
- C$959,9003 bd4 ba2.7k sqft42 Golden Eagle Dr, Hanwell, NB E3C0H3For Sale

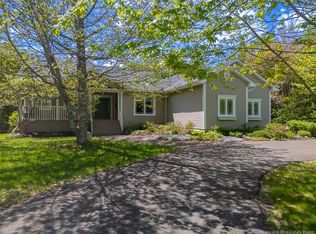
- C$949,9004 bd4 ba3.3k sqft18 Pelican Ct, Hanwell, NB E3E2L8For Sale
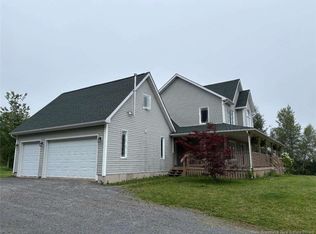
- C$849,9004 bd3 ba3.7k sqft49 Starling Cres, Hanwell, NB E3E2P8For Sale
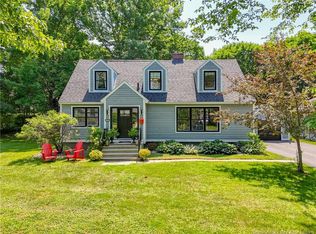
- C$---- bd-- ba-- sqft57 Eaglewood Dr, Hanwell, NB E3E2K4Off Market
- C$649,9004 bd3 ba2.2k sqft30 Jordan Dr, Hanwell, NB E3E2N5For Sale
- C$72,500-- sqft146 Smith Rd, Hanwell, NB E3E2C4Lot/Land
- C$149,9002.05 acres159 Menzies Dr, Hanwell, NB E3C1M6Lot/Land
- C$---- bd-- ba-- sqft80 Menzies Dr, Hanwell, NB E3C1M6Off Market
Similar homes
- C$959,9003 bd4 ba2.7k sqft42 Golden Eagle Dr, Hanwell, NB E3C 0H3For SaleMLS ID #NB138558, REBECCA STEEVES, Associate Manager, Re/Max Hartford Realty Brokerage. New Brunswick Real Estate Board
- C$849,9004 bd3 ba3.7k sqft49 Starling Cres, Hanwell, NB E3E 2P8For SaleMLS ID #NB140494, REBECCA STEEVES, Associate Manager, Re/Max Hartford Realty Brokerage. New Brunswick Real Estate Board
- C$649,9004 bd3 ba2.2k sqft30 Jordan Dr, Hanwell, NB E3E 2N5For Sale
 MLS ID #NB145108, Sophie Giterman, Agent Manager, Easy List Realty Brokerage. New Brunswick Real Estate Board
 - C$995,0004 bd2 ba3k sqft384 Parkhurst Dr, Fredericton, NB E3B 2K4For Sale
 MLS ID #NB143834, KATE MAMMEN, Salesperson, EXIT Realty Advantage Brokerage. New Brunswick Real Estate Board
 - C$749,9005 bd3 ba2.9k sqft30 Rose Way, New Maryland, NB E3C 0C1For SaleMLS ID #NB141906, JARED ZWICKER, Salesperson, The Right Choice Realty Brokerage. New Brunswick Real Estate Board
- C$889,5004 bd3 ba3.5k sqft138 Still Water Cres, Fredericton, NB E3B 0V8For SaleMLS ID #NB142987, DAVID SAWLER, Associate Manager, EXIT Realty Advantage Brokerage. New Brunswick Real Estate Board
- C$899,0005 bd4 ba3k sqft1517 Woodstock Rd, Fredericton, NB E3C 1P2For SaleMLS ID #NB143430, Jiaqing (Ada) Zhang, Salesperson, REMAX East Coast Elite Realty Brokerage. New Brunswick Real Estate Board
- C$999,9994 bd3 ba3.5k sqft1421 Woodstock Rd, Fredericton, NB E3C 1P2For SaleMLS ID #NB142930, TRACEY BOULTER, Salesperson, Keller Williams Capital Realty Brokerage. New Brunswick Real Estate Board
- C$869,9003 bd4 ba3.3k sqft432 McLeod Hill Rd, Fredericton, NB E3G 6J4For SaleMLS ID #NB143239, BETH HOYT-WHELAN, Salesperson, EXIT Realty Advantage Brokerage. New Brunswick Real Estate Board
- C$795,0004 bd4 ba3.6k sqft78 Woodmere Dr, Kingsclear, NB E3E 1V3For SaleMLS ID #NB144645, LISA ZAAT, Salesperson, EXIT Realty Advantage Brokerage. New Brunswick Real Estate Board
- C$649,9004 bd3 ba2.9k sqft77 Gravenstein St, New Maryland, NB E3C 1B8For SaleMLS ID #NB144554, DANA DEMMINGS, Salesperson, Royal LePage Atlantic Brokerage. New Brunswick Real Estate Board
- C$599,9004 bd4 ba2.6k sqft28 Langille Dr, Fredericton, NB E3C 0L6For SaleMLS ID #NB145334, Rajat Sharma, Salesperson, eXp Realty Brokerage. New Brunswick Real Estate Board
- C$---- bd-- ba-- sqft284 New Maryland Hwy, New Maryland, NB E3C 2H4Off Market
- C$824,9004 bd3 ba2.9k sqft407 Aspendale Ln, Fredericton, NB E3B 6Y3For SaleMLS ID #NB143620, JACK CARR, Salesperson, Keller Williams Capital Realty Brokerage. New Brunswick Real Estate Board
- C$998,0005 bd3 ba3k sqft94 Freedom St, Douglas, NB E3G 0Y1For SaleMLS ID #NB138103, Caitlin Ouellet, Salesperson, EXIT Realty Advantage Brokerage. New Brunswick Real Estate Board
- C$879,9005 bd3 ba3.4k sqft151 Wetmore Rd #141, Fredericton, NB E3B 6Y2For SaleMLS ID #NB140696, ROBERT BROWN, Salesperson, eXp Realty Brokerage. New Brunswick Real Estate Board
- C$699,9005 bd3 ba3.4k sqft12 Acadia Ln, Douglas, NB E3G 0C3For SaleMLS ID #NB144506, JOHNATHAN DRISDELLE, Associate Manager, Keller Williams Capital Realty Brokerage. New Brunswick Real Estate Board
- C$574,9004 bd2 ba2.5k sqft39 Jerry Chessie Rd, Hanwell, NB E6K 3B3For SaleMLS ID #NB145691, SCOTT PIERCE, Salesperson, REMAX East Coast Elite Realty Brokerage. New Brunswick Real Estate Board
- C$699,9004 bd3 ba3.1k sqft199 Hearne St, Fredericton, NB E3B 6M4For SaleMLS ID #NB139827, Sophie Giterman, Agent Manager, Easy List Realty Brokerage. New Brunswick Real Estate Board
- C$599,9003 bd2 ba1.5k sqft335 Rusagonis Rd, Lincoln, NB E3B 8W3For SaleMLS ID #NB145566, SARAH JUSTASON, Salesperson, REMAX East Coast Elite Realty Brokerage. New Brunswick Real Estate Board
