Upgrades and renovations galore in this enormous 4 bedroom, 4 bathroom home on Kelly's Creek in Upper Kingsclear. Enjoy the gorgeous view from your brand new dock down by the water. This home is made for entertaining with a custom open-concept chef's kitchen with an enormous 12 foot long, live edge island. A cozy living room, 2 half bathrooms, a conservatory and a large mudroom complete the main level. Upstairs are the 4 bedrooms and 2 full bathrooms, one being the ensuite off the large primary bedroom. Also on this level is a large playroom plus another bonus room with laundry above the 2 car attached garage. This home has seen numerous upgrades in recent years including newly paved driveway, new flooring (hardwood and vinyl plank) upgraded insulation, 10 new windows, 2 geothermal heat pumps for extra efficient heating and cooling, new electrical panels (400 amps total) new plumbing throughout and more. The home also offers custom built-in shelving, multiple fireplaces and a massive dry basement. On almost 2 acres of land on the water, your dream home awaits!
For sale
C$710,000
78 Woodmere Dr, Kingsclear, NB E3E 1V3
4beds
3,695sqft
SingleFamily
Built in 1982
7,490 Square Feet Lot
$-- Zestimate®
C$192/sqft
C$-- HOA
What's special
Large mudroomLarge playroomBonus room with laundryNewly paved drivewayCustom built-in shelvingMultiple fireplacesMassive dry basement
- 68 days
- 84
- 10
Zillow last checked:
Listing updated:
Listed by:
LISA ZAAT, Salesperson,
EXIT Realty Advantage Brokerage
Source: New Brunswick Real Estate Board,MLS®#: NB144645
Facts & features
Interior
Bedrooms & bathrooms
- Bedrooms: 4
- Bathrooms: 4
- Full bathrooms: 2
- 1/2 bathrooms: 2
Bedroom
- Level: Second
Bedroom
- Level: Second
Bedroom
- Level: Second
Bathroom
- Level: Main
Bathroom
- Level: Main
Bathroom
- Level: Second
Other
- Level: Main
Other
- Level: Second
Other
- Level: Lower
Dining room
- Level: Main
Other
- Level: Second
Family room
- Level: Second
Foyer
- Level: Main
Kitchen
- Level: Main
Living room
- Level: Main
Rec room
- Level: Second
Storage
- Level: Lower
Storage
- Level: Lower
Heating
- Fireplace-Wood, Geothermal, Fireplace(s)
Cooling
- Geothermal, Heat Pump - Ductless, Heat Pump - Geothermal
Appliances
- Included: Built-In Appliances, Water Heater
Features
- Ensuite, Upgraded Insulation
- Flooring: Laminate, Tile, Vinyl
- Basement: Full,Unfinished
- Has fireplace: Yes
Interior area
- Total structure area: 3,695
- Total interior livable area: 3,695 sqft
- Finished area above ground: 3,695
Property
Parking
- Parking features: Paved, Garage
- Has garage: Yes
- Has uncovered spaces: Yes
Features
- Exterior features: Dock
- Fencing: Fenced
- Has view: Yes
- View description: River
- Has water view: Yes
- Water view: River
- Waterfront features: Waterfront, River Front, River
- Body of water: Kelly Creek/St John River
- Frontage length: Water Frontage(Approx 220 Ft)
Lot
- Size: 7,490 Square Feet
- Features: Cleared-Part, Sloping/Terrace, Treed, Wooded, Recreation Nearby, 1.0 -2.99 Acres
Details
- Parcel number: 75444257
Construction
Type & style
- Home type: SingleFamily
- Architectural style: Cape Cod
Materials
- Brick, Vinyl Siding
- Foundation: Concrete
- Roof: Asphalt
Condition
- Year built: 1982
Utilities & green energy
- Water: Drilled, Well
Community & HOA
Location
- Region: Kingsclear
Financial & listing details
- Price per square foot: C$192/sqft
- Annual tax amount: C$3,591
- Date on market: 8/4/2026
- Ownership: Freehold
Price history
Price history is unavailable.
Public tax history
Tax history is unavailable.
Climate risks
Neighborhood: E3E
Nearby schools
GreatSchools rating
No schools nearby
We couldn't find any schools near this home.
Similar homes
- C$599,9003 bd3 ba2k sqft110 Woodbine Ln, Kingsclear, NB E3E 1S3For Sale
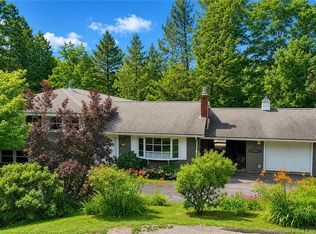 MLS ID #NB144420, SUSAN GORMLEY, Salesperson, The Right Choice Realty Brokerage. New Brunswick Real Estate Board
 - C$549,9003 bd3 ba2.9k sqft98 Woodbine Ln, Kingsclear, NB E3E 1S3For Sale
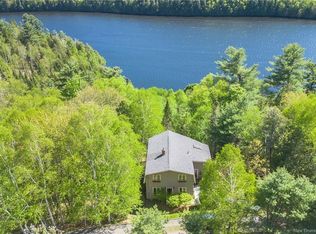 MLS ID #NB140487, KEVIN HOLLOHAN, Salesperson, eXp Realty Brokerage. New Brunswick Real Estate Board
 - C$834,5003 bd3 ba2.9k sqft48 Lee Dr, Kingsclear, NB E3E 2L2For Sale
 MLS ID #NB147783, SUSAN GORMLEY, Salesperson, The Right Choice Realty Brokerage. New Brunswick Real Estate Board
 - C$849,9004 bd3 ba3.7k sqft49 Starling Cres, Hanwell, NB E3E 2P8For Sale
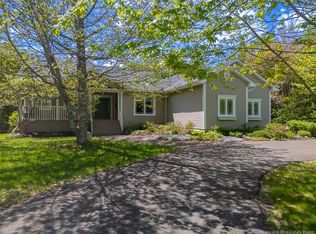 MLS ID #NB140494, REBECCA STEEVES, Associate Manager, Re/Max Hartford Realty Brokerage. New Brunswick Real Estate Board
