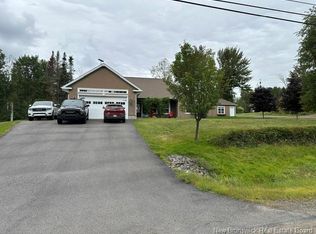
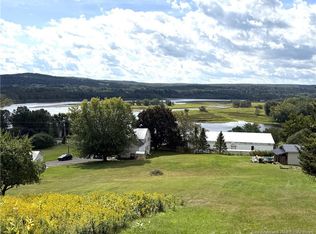
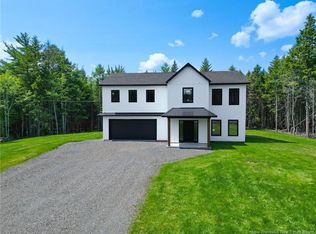
Better than brand new, this custom-built executive bungalow offers luxury, privacy, and modern convenience on over 1.75 acres landscaped acres, just minutes from Fredericton's North Side amenities. Welcome to 12 Acadia Lane, featuring over 3,400 sq. ft. of beautifully finished living space. A spacious foyer leads to a functional mudroom with laundry, ample storage, and access to the oversized 30' x 25' attached garage. The open-concept main living area showcases soaring cathedral ceilings, a stunning kitchen with a large island, extensive cabinetry, stainless steel appliances, and a bright dining area with patio doors opening to an oversized deck overlooking the private backyard and pool. One wing offers two generous bedrooms and a full bath, while the opposite wing features a luxurious primary suite with a walk-in closet, additional double closet, and spa-inspired five-piece ensuite. The fully finished walkout lower level provides a spacious family room, recreation or fitness area, two additional bedrooms, a full bath, abundant storage, and direct access to the backyard oasis. Immaculately maintained and thoughtfully designed, this exceptional property blends executive finishes, quality craftsmanship, and functional living with the peace of country living and the convenience of nearby city amenities. A truly remarkable home that must be experienced to be appreciated.
For sale
C$699,900
12 Acadia Ln, Douglas, NB E3G 0C3
5beds
3,414sqft
SingleFamily
Built in 2023
7,097 Square Feet Lot
$-- Zestimate®
C$205/sqft
C$-- HOA
What's special
Spacious foyerFunctional mudroom with laundryAmple storageSoaring cathedral ceilingsExtensive cabinetryStainless steel appliancesPrivate backyard and pool
- 59 days
- 6
- 0
Zillow last checked:
Listing updated:
Listed by:
JOHNATHAN DRISDELLE, Associate Manager,
Keller Williams Capital Realty Brokerage,
AUSTIN DRISDELLE, Agent Manager,
Keller Williams Capital Realty
Source: New Brunswick Real Estate Board,MLS®#: NB144506
Facts & features
Interior
Bedrooms & bathrooms
- Bedrooms: 5
- Bathrooms: 3
- Full bathrooms: 3
Bedroom
- Level: Main
Bedroom
- Level: Main
Bedroom
- Level: Lower
Bedroom
- Level: Lower
Other
- Level: Main
Other
- Level: Main
Other
- Level: Main
Other
- Level: Lower
Dining room
- Level: Main
Family room
- Level: Lower
Kitchen
- Level: Main
Laundry
- Level: Main
Living room
- Level: Main
Rec room
- Level: Lower
Storage
- Level: Lower
Heating
- Air Exchanger, Baseboard, Electric
Cooling
- Air Exchanger, Electric, Heat Pump - Ductless
Appliances
- Included: Water Heater
- Laundry: Main Level
Features
- Air Exchanger, Ensuite, See Remarks
- Flooring: Laminate, Vinyl
- Basement: Walk-Out Access
- Has fireplace: No
Interior area
- Total structure area: 3,414
- Total interior livable area: 3,414 sqft
- Finished area above ground: 1,707
Video & virtual tour
Property
Parking
- Parking features: Gravel, Width - Double, Garage
- Garage spaces: 25
- Uncovered spaces: 2
- Details: Garage Size(25'1" X 30'6")
Features
- Levels: Two
Lot
- Size: 7,097 Square Feet
- Features: Cleared-Part, Level, Recreation Nearby, 1.0 -2.99 Acres
Details
- Parcel number: 75484915
Construction
Type & style
- Home type: SingleFamily
- Architectural style: Bungalow
Materials
- Vinyl Siding
- Foundation: Concrete
- Roof: Asphalt
Condition
- Year built: 2023
Utilities & green energy
- Sewer: Septic Tank
- Water: Drilled, Well
Community & HOA
Location
- Region: Douglas
Financial & listing details
- Price per square foot: C$205/sqft
- Annual tax amount: C$5,624
- Date on market: 7/22/2026
- Ownership: Freehold
Price history
Price history is unavailable.
Public tax history
Tax history is unavailable.
Climate risks
Neighborhood: E3G
Nearby schools
GreatSchools rating
No schools nearby
We couldn't find any schools near this home.

Similar homes
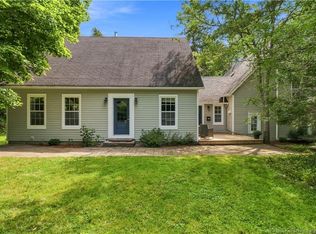
- C$659,9005 bd4 ba3.7k sqft133 Old Mill Rd, Kingsclear, NB E3E 1A2For Sale
 MLS ID #NB147105, Bradley MacDonald, Salesperson, eXp Realty Brokerage. New Brunswick Real Estate Board
 - C$699,5005 bd5 ba3.6k sqft15 Gervais Ct, Fredericton, NB E3C 1L4For Sale
 MLS ID #NB143021, PAM DOAK, Salesperson, EXIT Realty Advantage Brokerage. New Brunswick Real Estate Board
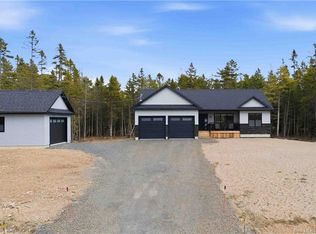
 - C$759,9005 bd2 ba2.9k sqft24 Sandlewood Ln, Douglas, NB E3G 0E7For Sale
 MLS ID #NB137295, Maria Hanna, Salesperson, REMAX East Coast Elite Realty Brokerage. New Brunswick Real Estate Board
 - C$639,9004 bd3 ba2.1k sqft61 Sandlewood Ln, Douglas, NB E3G 0E7For Sale
 MLS ID #NB147014, Taylor Forsythe, Salesperson, The Right Choice Realty Brokerage. New Brunswick Real Estate Board
