Welcome to 61 Sandlewood Lane, a beautifully crafted new construction two-level-on-grade home situated on over 1.5 acres. Offering a unique layout that stands out from the ordinary, this home combines modern design with everyday comfort. Step inside from the covered front veranda to a bright open-concept main level where the living room, dining area, and kitchen come together to create the perfect space for gathering with family and friends. A convenient half bath and access to the attached double-car garage complete this level. Upstairs, the spacious primary suite features a walk-in closet and a stunning ensuite with a stand-alone tub, walk-in shower, and double vanity, while three additional bedrooms, a full bathroom, a cozy sitting area, and second-floor laundry provide plenty of room for the whole family. With kitchen appliances included and nothing left to do but move in, this exceptional home offers the perfect balance of space, style, and convenience.
For sale
C$674,900
61 Sandlewood Ln, Douglas, NB E3G 0E7
4beds
2,124sqft
SingleFamily
Built in 2026
6,491 Square Feet Lot
$-- Zestimate®
C$318/sqft
C$-- HOA
What's special
Covered front verandaBright open-concept main levelConvenient half bathAttached double-car garageSpacious primary suiteWalk-in closetThree additional bedrooms
- 34 days |
- 13 |
- 2 |
Zillow last checked:
Listing updated:
Listed by:
Taylor Forsythe, Salesperson 230007278,
The Right Choice Realty Brokerage
Source: New Brunswick Real Estate Board,MLS®#: NB142396
Facts & features
Interior
Bedrooms & bathrooms
- Bedrooms: 4
- Bathrooms: 3
- Full bathrooms: 2
- 1/2 bathrooms: 1
Bedroom
- Level: Main
Bedroom
- Level: Main
Bedroom
- Level: Main
Bathroom
- Level: Main
Bathroom
- Level: Main
Other
- Level: Main
Other
- Level: Main
Other
- Level: Main
Family room
- Level: Main
Foyer
- Level: Main
Kitchen
- Level: Main
Walk in closet
- Level: Main
Heating
- Baseboard, Electric, Heat Pump
Cooling
- Electric, Heat Pump, Heat Pump - Ductless
Features
- Air Exchanger, Ensuite
- Flooring: Laminate, Tile, Vinyl
- Basement: Concrete
- Has fireplace: No
Interior area
- Total structure area: 2,124
- Total interior livable area: 2,124 sqft
- Finished area above ground: 2,124
Property
Parking
- Total spaces: 2
- Parking features: Gravel, Multi, Width - Double, Garage
- Has garage: Yes
- Uncovered spaces: 2
Features
- Levels: Two
Lot
- Size: 6,491 Square Feet
- Features: Landscaped, Level, 1.0 -2.99 Acres
Details
- Parcel number: 75570036
Construction
Type & style
- Home type: SingleFamily
Materials
- Vinyl Siding
- Foundation: Concrete, Slab
- Roof: Asphalt
Condition
- Year built: 2026
Details
- Warranty included: Yes
Utilities & green energy
- Sewer: Septic Tank
- Water: Drilled, Well
Community & HOA
Location
- Region: Douglas
Financial & listing details
- Price per square foot: C$318/sqft
- Annual tax amount: C$1,828
- Date on market: 6/23/2026
- Ownership: Freehold
Taylor Forsythe, Salesperson
Taylor Forsythe, Salesperson
(506) 442-1922
By pressing Contact Agent, you agree that the real estate professional identified above may call/text you about your search, which may involve use of automated means and pre-recorded/artificial voices. You don't need to consent as a condition of buying any property, goods, or services. Message/data rates may apply. You also agree to our Terms of Use. Zillow does not endorse any real estate professionals. We may share information about your recent and future site activity with your agent to help them understand what you're looking for in a home.
Price history
Price history is unavailable.
Public tax history
Tax history is unavailable.
Climate risks
Neighborhood: E3G
Nearby schools
GreatSchools rating
No schools nearby
We couldn't find any schools near this home.
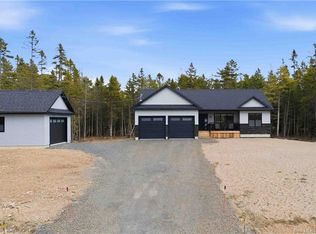
- C$759,9005 bd2 ba2.9k sqft24 Sandlewood Ln, Douglas, NB E3G0E7For Sale

- C$589,9003 bd2 ba1.6k sqft31 Sandlewood Ln, Douglas, NB E3G0E7For Sale
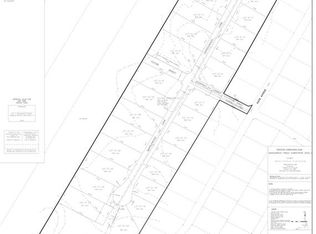
- C$64,90011.09 Acres21 Sandlewood Ln #21, Douglas, NB E3G0E7Lot/Land
- C$54,9001.67 Acres27 Sandlewood Ln #21, Douglas, NB E3G0E7Lot/Land
- C$749,9006 bd5 ba5.7k sqft76 Island View Dr, Douglas, NB E3G7R5For Sale
- C$1,350,0004 bd3 ba3k sqft207 Carlisle Rd, Douglas, NB E3G7M9For Sale
- C$699,9005 bd3 ba3.4k sqft12 Acadia Ln, Douglas, NB E3G0C3For Sale
- C$---- bd-- ba-- sqft15 Abbey Rd, Douglas, NB E3G0G4Off Market
Similar homes
- C$759,9005 bd2 ba2.9k sqft24 Sandlewood Ln, Douglas, NB E3G 0E7For SaleMLS ID #NB137295, Maria Hanna, Salesperson, REMAX East Coast Elite Realty Brokerage. New Brunswick Real Estate Board
- C$725,0005 bd3 ba3k sqft87 Freedom St, Douglas, NB E3G 0Y1For Sale
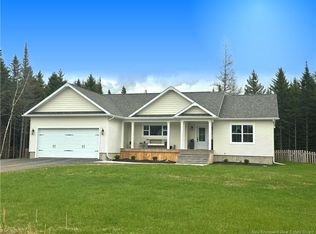 MLS ID #NB133791, Stephanie Calhoun, Salesperson, Real Broker Brokerage. New Brunswick Real Estate Board
 - C$674,9004 bd3 ba2.2k sqft183 Garden St, Fredericton, NB E3B 0P6For Sale
 MLS ID #NB142807, ROB HAMEL, Salesperson, EXIT Realty Advantage Brokerage. New Brunswick Real Estate Board
 - C$709,9004 bd2 ba2.5k sqft188 Mitchell Wayne Dr, Fredericton, NB E3G 0B8For Sale
 MLS ID #NB138566, CHRIS TURNER, Salesperson, The Right Choice Realty Brokerage. New Brunswick Real Estate Board
 - C$519,9004 bd2 ba1.9k sqft28 Brandon Ct, Fredericton, NB E3G 0X5For SaleMLS ID #NB139918, KEVIN HOLLOHAN, Salesperson, eXp Realty Brokerage. New Brunswick Real Estate Board
- C$649,9004 bd3 ba2.9k sqft77 Gravenstein St, New Maryland, NB E3C 1B8For SaleMLS ID #NB144554, DANA DEMMINGS, Salesperson, Royal LePage Atlantic Brokerage. New Brunswick Real Estate Board
- C$674,9005 bd3 ba3.1k sqft600 Douglas Ave, Fredericton, NB E3A 5T1For SaleMLS ID #NB143023, Ryan O'Connell, Salesperson, The Right Choice Realty Brokerage. New Brunswick Real Estate Board
- C$624,9004 bd4 ba2.6k sqft38 Carrington Ln, Fredericton, NB E3A 5R5For SaleMLS ID #NB143322, SCOTT MACTAVISH, Salesperson, Keller Williams Capital Realty Brokerage. New Brunswick Real Estate Board
- C$668,0004 bd3 ba3k sqft16 Mayflower St, Fredericton, NB E3C 1L5For SaleMLS ID #NB138854, JOHN DABLEH, Salesperson, EXIT Realty Advantage Brokerage. New Brunswick Real Estate Board
- C$658,0004 bd3 ba2k sqft170 Oxford St, Fredericton, NB E3B 2W5For SaleMLS ID #NB141484, JOHN DABLEH, Salesperson, EXIT Realty Advantage Brokerage. New Brunswick Real Estate Board
- C$699,9004 bd3 ba3.1k sqft199 Hearne St, Fredericton, NB E3B 6M4For SaleMLS ID #NB139827, Sophie Giterman, Agent Manager, Easy List Realty Brokerage. New Brunswick Real Estate Board
- C$644,9003 bd2 ba1.4k sqft7 Geyssen Ct, Fredericton, NB E3G 0K8For SaleMLS ID #NB141782, DARCY SIMON, Salesperson, Royal LePage Atlantic Brokerage. New Brunswick Real Estate Board
- C$688,0004 bd3 ba3k sqft29 Poets Ln, Fredericton, NB E3B 9P8For SaleMLS ID #NB143249, BETH HOYT-WHELAN, Salesperson, EXIT Realty Advantage Brokerage. New Brunswick Real Estate Board
- C$744,9003 bd3 ba1.9k sqft45 615th Rte, Bright, NB E6L 1M3For SaleMLS ID #NB131494, REBECCA STEEVES, Associate Manager, Re/Max Hartford Realty Brokerage. New Brunswick Real Estate Board
- C$649,9003 bd3 ba2.1k sqft34 Simcoe Ct, Fredericton, NB E3B 2W9For SaleMLS ID #NB143355, SARAH JUSTASON, Salesperson, REMAX East Coast Elite Realty Brokerage. New Brunswick Real Estate Board
- C$649,9004 bd2 ba2.2k sqft332 Saunders St, Fredericton, NB E3B 1N8For SaleMLS ID #NB139867, REBECCA STEEVES, Associate Manager, Re/Max Hartford Realty Brokerage. New Brunswick Real Estate Board
- C$639,9003 bd2 ba1.9k sqft13 Geyssen Ct, Fredericton, NB E3G 0K8For SaleMLS ID #NB133884, DARCY SIMON, Salesperson, Royal LePage Atlantic Brokerage. New Brunswick Real Estate Board
- C$649,9005 bd4 ba3k sqft662 Hillcrest Dr, Fredericton, NB E3A 5L9For SaleMLS ID #NB142746, JESSIE YERXA, Salesperson, eXp Realty Brokerage. New Brunswick Real Estate Board
- C$585,0004 bd3 ba2.6k sqft137 Manresa Dr, Fredericton, NB E3A 9S9For SaleMLS ID #NB141235, KATE MAMMEN, Salesperson, EXIT Realty Advantage Brokerage. New Brunswick Real Estate Board
- C$689,0005 bd4 ba2.7k sqft18 Weavers Way, Fredericton, NB E3A 3P8For SaleMLS ID #NB142797, ISHAQUE NOORY, Salesperson, eXp Realty Brokerage. New Brunswick Real Estate Board
