Welcome to this jaw-dropping family home in the heart of Nashwaaksis! Step up through the covered veranda and into a front entry that creates an instant sense of home, the kind not every house can deliver. A private home office with built-in storage and large windows sits to your left, while formal sitting and dining rooms unfold to your right, both bathed in natural light. Straight ahead, the freshly refinished kitchen carries that same bright, airy feel through the heart of the home, conveniently connected to a laundry room that's also been given a refresh, complete with a handsome new handmade wooden shelf. From there, a sunken living room, back porch, and a massive bay window come together to make this first floor as good for quiet mornings as it is for hosting a full house. An oversized single-car garage completes the main level, while downstairs, the fully finished basement adds a fifth bedroom, a generous rec room, and a dedicated storage room for everything else life brings. Upstairs, four more bedrooms await. Two freshly painted, along with a full bath featuring a double vanity, a tub, and a brand new toilet. The primary suite tops it off with his-and-hers closets and a full ensuite, giving everyone their own space to unwind. Set on about a third of an acre, the backyard is its own kind of magic, with a treehouse and storage shed that round out a property as fun as it is functional.
For sale
C$674,900
600 Douglas Ave, Fredericton, NB E3A 5T1
5beds
3,176sqft
SingleFamily
Built in 1993
1,296 Square Feet Lot
$-- Zestimate®
C$213/sqft
C$-- HOA
What's special
Covered verandaBack porchMassive bay windowOversized single-car garage
- 27 days |
- 66 |
- 3 |
Zillow last checked:
Listing updated:
Listed by:
Ryan O'Connell, Salesperson,
The Right Choice Realty Brokerage
Source: New Brunswick Real Estate Board,MLS®#: NB143023
Facts & features
Interior
Bedrooms & bathrooms
- Bedrooms: 5
- Bathrooms: 3
- Full bathrooms: 2
- 1/2 bathrooms: 1
Bedroom
- Level: Second
Bedroom
- Level: Second
Bedroom
- Level: Second
Bedroom
- Level: Lower
Bathroom
- Level: Main
Other
- Level: Second
Other
- Level: Second
Dining room
- Level: Main
Family room
- Level: Main
Kitchen
- Level: Main
Laundry
- Level: Main
Living room
- Level: Main
Office
- Level: Main
Rec room
- Level: Lower
Storage
- Level: Lower
Heating
- Baseboard, Electric, Fireplace-Gas, Propane, Fireplace(s)
Cooling
- Electric, Heat Pump - Ductless
Appliances
- Included: Water Heater
- Laundry: Main Level
Features
- Air Exchanger, Ensuite
- Flooring: Carpet, Tile
- Basement: Full,Finished
- Has fireplace: Yes
Interior area
- Total structure area: 3,176
- Total interior livable area: 3,176 sqft
- Finished area above ground: 2,117
Video & virtual tour
Property
Parking
- Total spaces: 2
- Parking features: Paved, Width - Double, Garage
- Has garage: Yes
- Uncovered spaces: 2
Features
- Levels: Tri-Level
Lot
- Size: 1,296 Square Feet
- Features: Recreation Nearby, School(s) Nearby, Shopping Nearby, Under 0.5 Acres
Details
- Parcel number: 75314427
Construction
Type & style
- Home type: SingleFamily
Materials
- Brick, Vinyl Siding
- Foundation: Concrete
- Roof: Asphalt
Condition
- Year built: 1993
Utilities & green energy
- Sewer: Municipal
- Water: Municipal
Community & HOA
Community
- Security: Alarm
Location
- Region: Fredericton
Financial & listing details
- Price per square foot: C$213/sqft
- Annual tax amount: C$7,314
- Date on market: 7/2/2026
- Ownership: Freehold
Ryan O'Connell, Salesperson
Ryan O'Connell, Salesperson
(506) 307-6637
By pressing Contact Agent, you agree that the real estate professional identified above may call/text you about your search, which may involve use of automated means and pre-recorded/artificial voices. You don't need to consent as a condition of buying any property, goods, or services. Message/data rates may apply. You also agree to our Terms of Use. Zillow does not endorse any real estate professionals. We may share information about your recent and future site activity with your agent to help them understand what you're looking for in a home.
Price history
Price history is unavailable.
Public tax history
Tax history is unavailable.
Climate risks
Neighborhood: E3A
Nearby schools
GreatSchools rating
No schools nearby
We couldn't find any schools near this home.
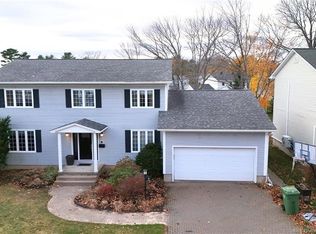
- C$524,9005 bd2 ba2.3k sqft437 Broad St, Fredericton, NB E3A5L4For Sale

- C$699,9005 bd4 ba4k sqft131 Wiggins Dr, Fredericton, NB E3A5N7For Sale
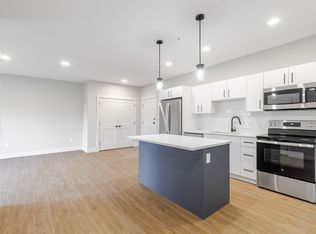
- C$2,0503 bd1 ba1k sqft1475 Saint Marys St #0, Fredericton, NB E3G8S7For Rent
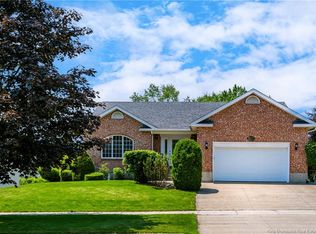
- C$839,9006 bd3 ba3.2k sqft822 Douglas Ave, Fredericton, NB E3A9M6For Sale

- C$629,9003 bd3 ba3.2k sqft305 Douglas Ave, Fredericton, NB E3A5T1For Sale
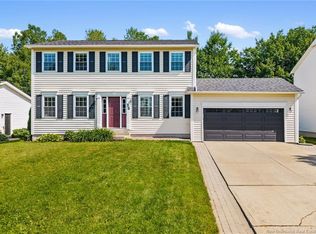
- C$624,9004 bd4 ba2.6k sqft38 Carrington Ln, Fredericton, NB E3A5R5For Sale
- C$329,9005 bd1 ba1.2k sqft10 Lilac Cres, Fredericton, NB E3A2G6For Sale
- C$339,9004 bd1 ba1.3k sqft5 Lilac Cres, Fredericton, NB E3A2G7For Sale
Similar homes
- C$629,9003 bd3 ba3.2k sqft305 Douglas Ave, Fredericton, NB E3A 5T1For Sale
 MLS ID #NB137918, REBECCA STEEVES, Associate Manager, Re/Max Hartford Realty Brokerage. New Brunswick Real Estate Board
 - C$624,9004 bd4 ba2.6k sqft38 Carrington Ln, Fredericton, NB E3A 5R5For Sale
 MLS ID #NB143322, SCOTT MACTAVISH, Salesperson, Keller Williams Capital Realty Brokerage. New Brunswick Real Estate Board
 - C$699,9005 bd4 ba4k sqft131 Wiggins Dr, Fredericton, NB E3A 5N7For SaleMLS ID #NB134484, Abhishek Menon, Salesperson, REMAX East Coast Elite Realty Brokerage. New Brunswick Real Estate Board
- C$649,9005 bd4 ba3k sqft662 Hillcrest Dr, Fredericton, NB E3A 5L9For Sale
 MLS ID #NB142746, JESSIE YERXA, Salesperson, eXp Realty Brokerage. New Brunswick Real Estate Board
 - C$524,9005 bd2 ba2.3k sqft437 Broad St, Fredericton, NB E3A 5L4For SaleMLS ID #NB142025, SCOTT MACTAVISH, Salesperson, Keller Williams Capital Realty Brokerage. New Brunswick Real Estate Board
- C$688,0004 bd3 ba3k sqft29 Poets Ln, Fredericton, NB E3B 9P8For SaleMLS ID #NB143249, BETH HOYT-WHELAN, Salesperson, EXIT Realty Advantage Brokerage. New Brunswick Real Estate Board
- C$839,9006 bd3 ba3.2k sqft822 Douglas Ave, Fredericton, NB E3A 9M6For SaleMLS ID #NB143193, Seyedeh Sadaf Mehri, Salesperson, EXIT Realty Advantage Brokerage. New Brunswick Real Estate Board
- C$699,9007 bd4 ba3.1k sqft178 Hearne St, Fredericton, NB E3B 6M3For SaleMLS ID #NB143042, Jennifer Allan, Salesperson, Keller Williams Capital Realty Brokerage. New Brunswick Real Estate Board
- C$629,9004 bd3 ba2.2k sqft45 Ashland Ct, Fredericton, NB E3B 2N8For SaleMLS ID #NB143363, REBECCA STEEVES, Associate Manager, Re/Max Hartford Realty Brokerage. New Brunswick Real Estate Board
- C$585,0004 bd3 ba2.6k sqft137 Manresa Dr, Fredericton, NB E3A 9S9For SaleMLS ID #NB141235, KATE MAMMEN, Salesperson, EXIT Realty Advantage Brokerage. New Brunswick Real Estate Board
- C$699,9995 bd4 ba4.6k sqft11 Baxter Ct, Fredericton, NB E3B 6M2For SaleMLS ID #NB143626, DAVE WATT, Agent Manager, The Right Choice Realty Brokerage. New Brunswick Real Estate Board
- C$649,9005 bd3 ba3k sqft5 Timber Ln, Fredericton, NB E3A 8R6For SaleMLS ID #NB137455, JASON MUNN, Agent Manager, REMAX East Coast Elite Realty Brokerage. New Brunswick Real Estate Board
- C$674,9004 bd3 ba2.2k sqft183 Garden St, Fredericton, NB E3B 0P6For SaleMLS ID #NB142807, ROB HAMEL, Salesperson, EXIT Realty Advantage Brokerage. New Brunswick Real Estate Board
- C$749,9005 bd5 ba3.6k sqft15 Gervais Ct, Fredericton, NB E3C 1L4For SaleMLS ID #NB143021, PAM DOAK, Salesperson, EXIT Realty Advantage Brokerage. New Brunswick Real Estate Board
- C$689,0005 bd4 ba2.7k sqft18 Weavers Way, Fredericton, NB E3A 3P8For SaleMLS ID #NB142797, ISHAQUE NOORY, Salesperson, eXp Realty Brokerage. New Brunswick Real Estate Board
- C$599,9005 bd3 ba2.7k sqft225 York St, Fredericton, NB E3B 3N9For SaleMLS ID #NB143757, RANDY LYNCH, Salesperson, REMAX East Coast Elite Realty Brokerage. New Brunswick Real Estate Board
- C$824,9004 bd3 ba3.5k sqft235 Summerhill Row, Fredericton, NB E3G 0C5For SaleMLS ID #NB142951, AUDREY AVISON, Salesperson, Royal LePage Atlantic Brokerage. New Brunswick Real Estate Board
- C$649,9004 bd3 ba2.9k sqft77 Gravenstein St, New Maryland, NB E3C 1B8For SaleMLS ID #NB144554, DANA DEMMINGS, Salesperson, Royal LePage Atlantic Brokerage. New Brunswick Real Estate Board
- C$709,9004 bd2 ba2.5k sqft188 Mitchell Wayne Dr, Fredericton, NB E3G 0B8For SaleMLS ID #NB138566, CHRIS TURNER, Salesperson, The Right Choice Realty Brokerage. New Brunswick Real Estate Board
- C$658,0004 bd3 ba2k sqft170 Oxford St, Fredericton, NB E3B 2W5For SaleMLS ID #NB141484, JOHN DABLEH, Salesperson, EXIT Realty Advantage Brokerage. New Brunswick Real Estate Board
