Welcome to 225 York Street, circa 1889, a beautifully maintained and thoughtfully updated home in the heart of Fredericton's vibrant downtown. This stunning property effortlessly blends timeless character with modern comfort, offering exceptional curb appeal with its charming screened veranda and intricate woodwork. Inside, you’ll find a well-built home filled with natural light, spacious living areas, and a warm, inviting atmosphere perfect for both everyday living and entertaining. The layout is functional and versatile, featuring generous room sizes and tasteful finishes throughout. Every detail reflects pride of ownership and quality craftsmanship. The 'heartbeat' of the home can be found in the kitchen with cozy comfortable family room with natural gas stove, mudrm and 1/2 bath, stunning formal dining w/built-in china cabinet and generous size living room, both have decorative period back-back fireplaces w/crafted mantles. Wrap around deck[partially screened] provides hours of relaxing, bbqing, and socializing w/friends. Upst and finished attic house 3 + 2 bedrms & 2 full baths w/in floor heat. The is situated just steps from shops, restaurants, walking trails, and all downtown amenities; Beaverbrook Art Gallery, iconic Officers Square, the Playhouse, to name a few. Whether you’re looking for a family home, an investment opportunity, or a unique downtown residence, 225 York Street offers the perfect combination of character, convenience, and lasting value. RFS...Vendors downsizing after 45 years. Pre-Inspection Report Available. Summary of report in info file @ property.
For sale
C$599,900
225 York St, Fredericton, NB E3B 3N9
5beds
2,748sqft
SingleFamily
Built in 1889
627 Square Feet Lot
$-- Zestimate®
C$218/sqft
C$-- HOA
What's special
Exceptional curb appealCharming screened verandaIntricate woodworkNatural lightWarm inviting atmosphereGenerous room sizesTasteful finishes throughout
- 11 days |
- 36 |
- 0 |
Zillow last checked:
Listing updated:
Listed by:
RANDY LYNCH, Salesperson,
REMAX East Coast Elite Realty Brokerage,
MICHELLE ROY, Agent Manager,
eXp Realty
Source: New Brunswick Real Estate Board,MLS®#: NB143757
Facts & features
Interior
Bedrooms & bathrooms
- Bedrooms: 5
- Bathrooms: 3
- Full bathrooms: 2
- 1/2 bathrooms: 1
Bedroom
- Level: Second
Bedroom
- Level: Second
Bedroom
- Level: Third
Bedroom
- Level: Third
Bathroom
- Level: Main
Bathroom
- Level: Second
Other
- Level: Main
Other
- Level: Second
Other
- Level: Third
Dining room
- Level: Main
Other
- Level: Second
Foyer
- Level: Main
Kitchen
- Level: Main
Laundry
- Level: Second
Living room
- Level: Main
Mud room
- Level: Main
Heating
- Baseboard, Fireplace-Gas, Stove - Gas, See Remarks Heating/Cooling
Cooling
- See Remarks Heating/Cooling
Appliances
- Included: Built-In Appliances
- Laundry: Inside
Features
- See Remarks
- Flooring: Cushion/Tile/Lino, Wood
- Basement: Full,Walk-Out Access
- Has fireplace: Yes
Interior area
- Total structure area: 2,748
- Total interior livable area: 2,748 sqft
- Finished area above ground: 2,748
Property
Parking
- Parking features: Gravel, Parking Spaces, No Garage
- Has uncovered spaces: Yes
Features
- Fencing: Fenced
Lot
- Size: 627 Square Feet
- Features: Landscaped, Level, Other, Churches, Near Public Transit, Recreation Nearby, School(s) Nearby, Under 0.5 Acres
Details
- Parcel number: 01448117
- Other equipment: No Rental Equipment
Construction
Type & style
- Home type: SingleFamily
Materials
- Wood Siding
- Foundation: Block, Stone/Rock
- Roof: Asphalt,Metal
Condition
- Year built: 1889
Utilities & green energy
- Sewer: Municipal
- Water: Municipal
Community & HOA
Location
- Region: Fredericton
Financial & listing details
- Price per square foot: C$218/sqft
- Annual tax amount: C$6,517
- Date on market: 7/11/2026
- Ownership: Freehold
RANDY LYNCH, Salesperson
RANDY LYNCH, Salesperson
(506) 461-2520
By pressing Contact Agent, you agree that the real estate professional identified above may call/text you about your search, which may involve use of automated means and pre-recorded/artificial voices. You don't need to consent as a condition of buying any property, goods, or services. Message/data rates may apply. You also agree to our Terms of Use. Zillow does not endorse any real estate professionals. We may share information about your recent and future site activity with your agent to help them understand what you're looking for in a home.
Price history
Price history is unavailable.
Public tax history
Tax history is unavailable.
Climate risks
Neighborhood: E3B
Nearby schools
GreatSchools rating
No schools nearby
We couldn't find any schools near this home.
- C$--4 bd3 ba1.5k sqft237 York St #237, Fredericton, NB E3B3N9Off Market
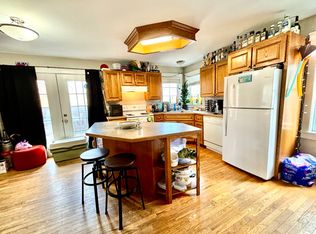
- C$--1 bd1 ba600 sqft372 Charlotte St #372, Fredericton, NB E3B1L7Off Market

- C$1,7505 bd1 ba1.1k sqft359 Charlotte St #A, Fredericton, NB E3B1L6For Rent

- C$1,5002 bd1 ba1k sqft359 Charlotte St #0, Fredericton, NB E3B1L6For Rent
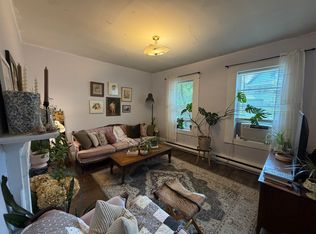
- C$--3 bd1 ba1.2k sqft349 Charlotte St #347, Fredericton, NB E3B1L6Off Market
- C$--3 bd1 ba1.2k sqft347 Charlotte St #0, Fredericton, NB E3B1L6Off Market
- C$469,900-- bd-- ba2.3k sqft323 Saunders St, Fredericton, NB E3B1N9For Sale
- C$649,9004 bd2 ba2.2k sqft332 Saunders St, Fredericton, NB E3B1N8For Sale
Similar homes
- C$599,9005 bd2 ba2.1k sqft576 Charlotte St, Fredericton, NB E3B 1M2For Sale
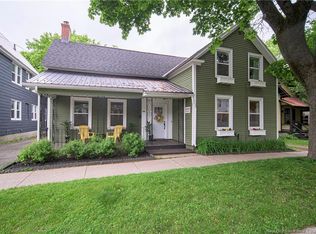 MLS ID #NB140325, CHRIS CONNELL, Salesperson, Royal LePage Atlantic Brokerage. New Brunswick Real Estate Board
 - C$629,9004 bd3 ba2.2k sqft45 Ashland Ct, Fredericton, NB E3B 2N8For Sale
 MLS ID #NB143363, REBECCA STEEVES, Associate Manager, Re/Max Hartford Realty Brokerage. New Brunswick Real Estate Board
 - C$649,9004 bd2 ba2.2k sqft332 Saunders St, Fredericton, NB E3B 1N8For Sale
 MLS ID #NB139867, REBECCA STEEVES, Associate Manager, Re/Max Hartford Realty Brokerage. New Brunswick Real Estate Board
 - C$585,0004 bd3 ba2.6k sqft137 Manresa Dr, Fredericton, NB E3A 9S9For Sale
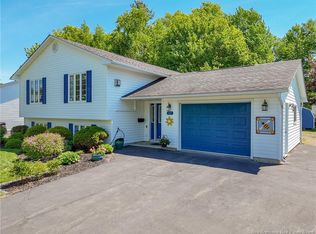 MLS ID #NB141235, KATE MAMMEN, Salesperson, EXIT Realty Advantage Brokerage. New Brunswick Real Estate Board
 - C$499,9005 bd2 ba2.4k sqft428 Pederson Cres, Fredericton, NB E3B 2Z2For SaleMLS ID #NB143857, Kari McBride, Salesperson, The Right Choice Realty Brokerage. New Brunswick Real Estate Board
- C$574,9005 bd3 ba2k sqft186 Willingdon St, Fredericton, NB E3B 3A5For SaleMLS ID #NB137354, JENNIFER MALING, Salesperson, eXp Realty Brokerage. New Brunswick Real Estate Board
- C$624,9004 bd4 ba2.6k sqft38 Carrington Ln, Fredericton, NB E3A 5R5For SaleMLS ID #NB143322, SCOTT MACTAVISH, Salesperson, Keller Williams Capital Realty Brokerage. New Brunswick Real Estate Board
- C$449,9002 bd3 ba2.3k sqft727 Gregg Ct, Fredericton, NB E3B 4H5For SaleMLS ID #NB144362, JASON MUNN, Agent Manager, REMAX East Coast Elite Realty Brokerage. New Brunswick Real Estate Board
- C$649,9005 bd4 ba3k sqft662 Hillcrest Dr, Fredericton, NB E3A 5L9For SaleMLS ID #NB142746, JESSIE YERXA, Salesperson, eXp Realty Brokerage. New Brunswick Real Estate Board
- C$524,9005 bd2 ba2.3k sqft437 Broad St, Fredericton, NB E3A 5L4For SaleMLS ID #NB142025, SCOTT MACTAVISH, Salesperson, Keller Williams Capital Realty Brokerage. New Brunswick Real Estate Board
- C$524,9005 bd2 ba2.2k sqft447 Pederson Cres, Fredericton, NB E3B 2Z1For SaleMLS ID #NB143155, JASON MUNN, Agent Manager, REMAX East Coast Elite Realty Brokerage. New Brunswick Real Estate Board
- C$688,0004 bd3 ba3k sqft29 Poets Ln, Fredericton, NB E3B 9P8For SaleMLS ID #NB143249, BETH HOYT-WHELAN, Salesperson, EXIT Realty Advantage Brokerage. New Brunswick Real Estate Board
- C$499,9004 bd3 ba2.1k sqft807 Smythe St, Fredericton, NB E3B 3G6For SaleMLS ID #NB140983, JEREMY DEERING, Salesperson, eXp Realty Brokerage. New Brunswick Real Estate Board
- C$524,9004 bd2 ba1.8k sqft495 Mansfield St, Fredericton, NB E3B 3A1For SaleMLS ID #NB143404, Trevor Thurrott, Salesperson, The Right Choice Realty Brokerage. New Brunswick Real Estate Board
- C$599,0004 bd3 ba1.6k sqft372 Kimble Dr, Fredericton, NB E3B 6Y5For SaleMLS ID #NB138570, ROBERT LEGER, Salesperson, EXIT Realty Advantage Brokerage. New Brunswick Real Estate Board
- C$519,9004 bd2 ba1.9k sqft28 Brandon Ct, Fredericton, NB E3G 0X5For SaleMLS ID #NB139918, KEVIN HOLLOHAN, Salesperson, eXp Realty Brokerage. New Brunswick Real Estate Board
- C$674,9005 bd3 ba3.1k sqft600 Douglas Ave, Fredericton, NB E3A 5T1For SaleMLS ID #NB143023, Ryan O'Connell, Salesperson, The Right Choice Realty Brokerage. New Brunswick Real Estate Board
- C$629,9003 bd3 ba3.2k sqft305 Douglas Ave, Fredericton, NB E3A 5T1For SaleMLS ID #NB137918, REBECCA STEEVES, Associate Manager, Re/Max Hartford Realty Brokerage. New Brunswick Real Estate Board
- C$658,0004 bd3 ba2k sqft170 Oxford St, Fredericton, NB E3B 2W5For SaleMLS ID #NB141484, JOHN DABLEH, Salesperson, EXIT Realty Advantage Brokerage. New Brunswick Real Estate Board
- C$554,0004 bd3 ba3k sqft75 Thorndale Ct, Fredericton, NB E3C 1M1For SaleMLS ID #NB142758, DANA DEMMINGS, Salesperson, Royal LePage Atlantic Brokerage. New Brunswick Real Estate Board
