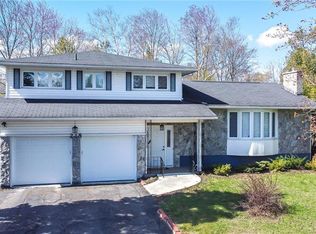

A spacious family home, an exceptional investment opportunity, and a property with room to grow in Fredericton’s highly sought-after Hill neighbourhood. Cherished by just two families,186 Willingdon Street offers a wonderful sense of history, space, and possibility. Situated on one of the neighbourhood’s largest and most private lots, this generously sized multi-level home offers the flexibility to suit a growing family, multi-generational living, or an investor looking for a property. All amenities within walking distance. The property’s maturely landscaped backyard is truly special. Surrounded by established trees, it offers privacy and room for children and pets to play, gardens to flourish, and family and friends to gather. The main level features bright living and dining areas adjoining a functional kitchen with a central island. 2 ductless heat pumps provide efficient heating and cooling year-round. Upstair, ,the primary bedroom features its own ensuite bathroom, accompanied by 3 additional bedrooms and a full bathroom. An additional level offers even more flexibility, with a spacious room featuring built-in desks and patio doors opening directly onto the backyard. Currently used as a bedroom. The lower level offers an additional bedroom, rec room with a cozy pellet stove, laundry facilities & storage. For investors, the property presents an interesting opportunity; the four upper-level bedrooms could provide strong rental potential with the landlord having their own space in the lower level. The combination of bedroom count, multiple living areas, parking, outdoor space, and an exceptional location makes this a property worth exploring from an income-property perspective. Completing the home is a double attached garage. The roof shingles were replaced in fall 2024, providing peace of mind. And with $10,000 cash back toward renovations, there has never been a better opportunity to turn this well-loved Hill neighbourhood home into your own.
For sale
C$549,500
186 Willingdon St, Fredericton, NB E3B 3A5
5beds
2,026sqft
SingleFamily
Built in 1973
969 Square Feet Lot
$-- Zestimate®
C$271/sqft
C$-- HOA
What's special
Spacious family homeMulti-level homeSurrounded by mature treesThoughtful multi-level designDouble attached garageTruly exceptional lot
- 140 days
- 45
- 0
Zillow last checked:
Listing updated:
Listed by:
JENNIFER MALING, Salesperson,
eXp Realty Brokerage,
DEREK MALING, Salesperson,
eXp Realty
Source: New Brunswick Real Estate Board,MLS®#: NB137354
Facts & features
Interior
Bedrooms & bathrooms
- Bedrooms: 5
- Bathrooms: 3
- Full bathrooms: 2
- 1/2 bathrooms: 1
Bedroom
- Level: Lower
Bedroom
- Level: Second
Bedroom
- Level: Second
Bedroom
- Level: Second
Bathroom
- Level: Lower
Bathroom
- Level: Second
Other
- Level: Second
Dining room
- Level: Main
Other
- Level: Second
Family room
- Level: Lower
Foyer
- Level: Main
Kitchen
- Level: Main
Laundry
- Level: Lower
Living room
- Level: Main
Rec room
- Level: Lower
Storage
- Level: Lower
Heating
- Baseboard, Electric, Pellet Stove, Fireplace(s)
Cooling
- Electric, Heat Pump - Ductless
Features
- Ensuite
- Flooring: Carpet, Ceramic Tile, Laminate, Vinyl
- Basement: Finished
- Has fireplace: Yes
Interior area
- Total structure area: 2,026
- Total interior livable area: 2,026 sqft
- Finished area above ground: 1,326
Property
Parking
- Total spaces: 2
- Parking features: Asphalt, Width - Double, Garage
- Has garage: Yes
- Uncovered spaces: 2
- Details: Garage Size(Double)
Features
- Levels: Quad-Level
Lot
- Size: 969 Square Feet
- Features: Landscaped, Under 0.5 Acres
Details
- Parcel number: 01453240
Construction
Type & style
- Home type: SingleFamily
- Architectural style: Side Split
Materials
- Vinyl Siding
- Foundation: Concrete
- Roof: Asphalt
Condition
- Year built: 1973
Utilities & green energy
- Sewer: Municipal
- Water: Municipal
Community & HOA
Location
- Region: Fredericton
Financial & listing details
- Price per square foot: C$271/sqft
- Annual tax amount: C$5,278
- Date on market: 4/16/2026
- Exclusions: Fridge In Laundry Room, Light Fixture In Dining Room
- Ownership: Freehold
Price history
Price history is unavailable.
Public tax history
Tax history is unavailable.
Climate risks
Neighborhood: E3B
Nearby schools
GreatSchools rating
No schools nearby
We couldn't find any schools near this home.

Similar homes
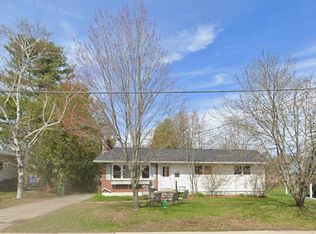
- C$449,9005 bd2 ba2.2k sqft132 Topcliffe Cres, Fredericton, NB E3B 4P9For Sale
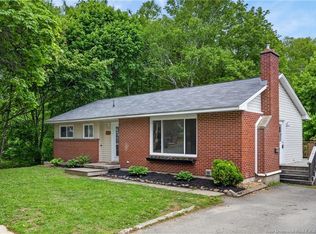 MLS ID #NB146890, Rani Saggere Sharma, Salesperson, eXp Realty Brokerage. New Brunswick Real Estate Board
 - C$628,0004 bd3 ba2k sqft170 Oxford St, Fredericton, NB E3B 2W5For Sale
 MLS ID #NB141484, JOHN DABLEH, Salesperson, EXIT Realty Advantage Brokerage. New Brunswick Real Estate Board
 - C$499,9005 bd3 ba1.9k sqft27 Aiden St, Fredericton, NB E3G 0E3For Sale
 MLS ID #NB146988, TRACEY BOULTER, Salesperson, Keller Williams Capital Realty Brokerage. New Brunswick Real Estate Board
 - C$549,9004 bd3 ba1.6k sqft372 Kimble Dr, Fredericton, NB E3B 6Y5For Sale
 MLS ID #NB138570, ROBERT LEGER, Salesperson, EXIT Realty Advantage Brokerage. New Brunswick Real Estate Board
