Ideally situated on Fredericton's sought-after southside, this beautifully updated two-storey home offers exceptional convenience just minutes from schools, universities, walking trails, O'Dell Park, shopping, and everyday amenities. Over the years, the property has undergone extensive renovations, including updated siding, windows, kitchen, bathrooms, and a new roof in 2022, providing peace of mind for years to come. Please note: property taxes reflected of non-owner occupied rate and will adjust down for occupied buyer Step inside through the practical mudroom—perfect for organizing seasonal gear and outdoor essentials. A French door leads into the heart of the home, where porcelain tile flooring transitions into a stylishly renovated kitchen featuring stainless steel appliances, a tiled backsplash, soft-close cabinetry, and thoughtfully designed pull-out storage. The bright dining area is enhanced by a charming bay window and flows seamlessly into the inviting living room, both accented by beautiful hardwood flooring. A convenient half bath and access to the rear deck complete the main level, making it ideal for both everyday living and entertaining. Upstairs, you'll find three spacious bedrooms and a renovated full bathroom. A standout feature is the covered balcony, complete with privacy roller shades and a television hookup—an ideal space to relax and unwind. The lower level presents so much versatility. Excellent mortgage-helper, inlaw suite or investment opportunity with a self-contained studio apartment on its own electrical meter. The apartment shares access to a laundry area and storage room while maintaining excellent separation from the main living space. Whether you're looking for a family home with modern updates or a property that offers additional income potential, this versatile southside residence is one you won't want to miss.
For sale
C$499,900
807 Smythe St, Fredericton, NB E3B 3G6
4beds
2,161sqft
SingleFamily
Built in 1964
906 Square Feet Lot
$-- Zestimate®
C$231/sqft
C$-- HOA
What's special
Updated sidingPractical mudroomFrench doorPorcelain tile flooringStylishly renovated kitchenStainless steel appliancesTiled backsplash
- 54 days |
- 70 |
- 4 |
Zillow last checked:
Listing updated:
Listed by:
JEREMY DEERING, Salesperson,
eXp Realty Brokerage,
KEVIN HOLLOHAN, Salesperson,
eXp Realty
Source: New Brunswick Real Estate Board,MLS®#: NB140983
Facts & features
Interior
Bedrooms & bathrooms
- Bedrooms: 4
- Bathrooms: 3
- Full bathrooms: 2
- 1/2 bathrooms: 1
Bedroom
- Level: Second
Bedroom
- Level: Second
Bathroom
- Level: Second
Other
- Level: Main
Other
- Level: Second
Other
- Level: Lower
Dining room
- Level: Main
Family room
- Level: Lower
Foyer
- Level: Main
Kitchen
- Level: Main
Laundry
- Level: Lower
Living room
- Level: Main
Mud room
- Level: Main
Storage
- Level: Lower
Heating
- Baseboard, Electric
Cooling
- Electric, Heat Pump - Ductless
Features
- Air Exchanger, In-Law Floorplan
- Flooring: Ceramic Tile, Laminate, Wood
- Basement: Finished
- Has fireplace: No
Interior area
- Total structure area: 2,161
- Total interior livable area: 2,161 sqft
- Finished area above ground: 1,552
Property
Parking
- Total spaces: 2
- Parking features: Concrete, Width - Double, No Garage
- Uncovered spaces: 2
Features
- Fencing: Fully Fenced
Lot
- Size: 906 Square Feet
- Features: Landscaped, Under 0.5 Acres
Details
- Parcel number: 01441245
Construction
Type & style
- Home type: SingleFamily
Materials
- Vinyl Siding
- Foundation: Concrete
- Roof: Asphalt
Condition
- Year built: 1964
Utilities & green energy
- Sewer: Municipal
- Water: Municipal
Community & HOA
Location
- Region: Fredericton
Financial & listing details
- Price per square foot: C$231/sqft
- Annual tax amount: C$8,640
- Date on market: 6/3/2026
- Ownership: Freehold
JEREMY DEERING, Salesperson
JEREMY DEERING, Salesperson
(506) 471-1781
By pressing Contact Agent, you agree that the real estate professional identified above may call/text you about your search, which may involve use of automated means and pre-recorded/artificial voices. You don't need to consent as a condition of buying any property, goods, or services. Message/data rates may apply. You also agree to our Terms of Use. Zillow does not endorse any real estate professionals. We may share information about your recent and future site activity with your agent to help them understand what you're looking for in a home.
Price history
Price history is unavailable.
Public tax history
Tax history is unavailable.
Climate risks
Neighborhood: E3B
Nearby schools
GreatSchools rating
No schools nearby
We couldn't find any schools near this home.
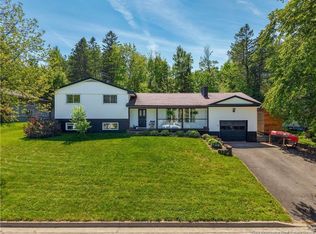
- C$658,0004 bd3 ba2k sqft170 Oxford St, Fredericton, NB E3B2W5For Sale
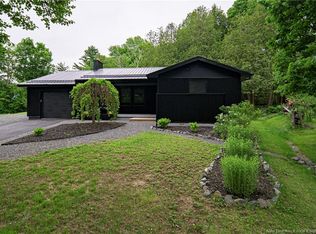
- C$---- bd-- ba-- sqft198 Montgomery St, Fredericton, NB E3B2X1Off Market
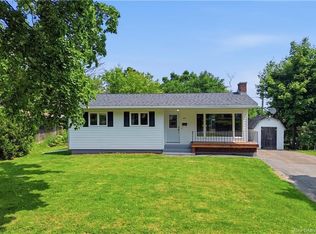
- C$649,9003 bd3 ba2.1k sqft34 Simcoe Ct, Fredericton, NB E3B2W9For Sale
- C$674,9007 bd4 ba2.9k sqft592 Smythe St #588, Fredericton, NB E3B3E8For Sale

- C$--1 bd1 ba800 sqft998 Smythe St #2, Fredericton, NB E3B3H2Off Market
- C$1,2501 bd1 ba-- sqft998 Smythe St, Fredericton, NB E3B3H2For Rent
- C$--1 bd1 ba-- sqft1003 Smythe St ROOM 2, Fredericton, NB E3B3H1Off Market
- C$374,9004 bd2 ba1.3k sqft337 Edinburgh St, Fredericton, NB E3B2E1For Sale
Similar homes
- C$499,9005 bd2 ba2.4k sqft428 Pederson Cres, Fredericton, NB E3B 2Z2For Sale
 MLS ID #NB143857, Kari McBride, Salesperson, The Right Choice Realty Brokerage. New Brunswick Real Estate Board
 - C$524,9004 bd2 ba1.8k sqft495 Mansfield St, Fredericton, NB E3B 3A1For Sale
 MLS ID #NB143404, Trevor Thurrott, Salesperson, The Right Choice Realty Brokerage. New Brunswick Real Estate Board
 - C$524,9005 bd2 ba2.2k sqft447 Pederson Cres, Fredericton, NB E3B 2Z1For Sale
 MLS ID #NB143155, JASON MUNN, Agent Manager, REMAX East Coast Elite Realty Brokerage. New Brunswick Real Estate Board
 - C$499,9005 bd2 ba1.9k sqft40 Nottingham St, Fredericton, NB E3B 4W7For Sale
 MLS ID #NB143846, SCOTT MACTAVISH, Salesperson, Keller Williams Capital Realty Brokerage. New Brunswick Real Estate Board
 - C$449,9002 bd3 ba2.3k sqft727 Gregg Ct, Fredericton, NB E3B 4H5For SaleMLS ID #NB144362, JASON MUNN, Agent Manager, REMAX East Coast Elite Realty Brokerage. New Brunswick Real Estate Board
- C$574,9005 bd3 ba2k sqft186 Willingdon St, Fredericton, NB E3B 3A5For SaleMLS ID #NB137354, JENNIFER MALING, Salesperson, eXp Realty Brokerage. New Brunswick Real Estate Board
- C$658,0004 bd3 ba2k sqft170 Oxford St, Fredericton, NB E3B 2W5For SaleMLS ID #NB141484, JOHN DABLEH, Salesperson, EXIT Realty Advantage Brokerage. New Brunswick Real Estate Board
- C$539,9004 bd3 ba1.9k sqft65 Liverpool St, Fredericton, NB E3B 4V3For SaleMLS ID #NB142215, JP Larocque, Salesperson, Royal LePage Atlantic Brokerage. New Brunswick Real Estate Board
- C$499,5004 bd2 ba2.1k sqft25 Glen Eyre Ct, Fredericton, NB E3C 2P7For SaleMLS ID #NB142671, KAREN SYROID, Salesperson, Royal LePage Atlantic Brokerage. New Brunswick Real Estate Board
- C$529,9003 bd2 ba1.8k sqft45 Sherwood Ct, Fredericton, NB E3B 2P5For SaleMLS ID #NB136876, CYNTHIA CHARRON, Salesperson, Real Broker Brokerage. New Brunswick Real Estate Board
- C$519,9004 bd2 ba1.9k sqft28 Brandon Ct, Fredericton, NB E3G 0X5For SaleMLS ID #NB139918, KEVIN HOLLOHAN, Salesperson, eXp Realty Brokerage. New Brunswick Real Estate Board
- C$524,9005 bd2 ba2.3k sqft437 Broad St, Fredericton, NB E3A 5L4For SaleMLS ID #NB142025, SCOTT MACTAVISH, Salesperson, Keller Williams Capital Realty Brokerage. New Brunswick Real Estate Board
- C$629,9004 bd3 ba2.2k sqft45 Ashland Ct, Fredericton, NB E3B 2N8For SaleMLS ID #NB143363, REBECCA STEEVES, Associate Manager, Re/Max Hartford Realty Brokerage. New Brunswick Real Estate Board
- C$649,9003 bd3 ba2.1k sqft34 Simcoe Ct, Fredericton, NB E3B 2W9For SaleMLS ID #NB143355, SARAH JUSTASON, Salesperson, REMAX East Coast Elite Realty Brokerage. New Brunswick Real Estate Board
- C$499,9004 bd2 ba2.2k sqft20 Marie Ln, Saint Marys, NB E3A 6T3For SaleMLS ID #NB141096, CAROLINE MARTIN BREWER, Salesperson, EXIT Realty Advantage Brokerage. New Brunswick Real Estate Board
- C$514,9004 bd3 ba2.7k sqft48 Weavers Way, Fredericton, NB E3A 3P8For SaleMLS ID #NB141647, Maria Hanna, Salesperson, REMAX East Coast Elite Realty Brokerage. New Brunswick Real Estate Board
- C$374,9004 bd2 ba1.3k sqft337 Edinburgh St, Fredericton, NB E3B 2E1For SaleMLS ID #NB142631, Damir Kazic, Salesperson, REMAX East Coast Elite Realty Brokerage. New Brunswick Real Estate Board
- C$674,9007 bd4 ba2.9k sqft592 Smythe St #588, Fredericton, NB E3B 3E8For SaleMLS ID #NB143615, REBECCA STEEVES, Associate Manager, Re/Max Hartford Realty Brokerage. New Brunswick Real Estate Board
- C$449,9003 bd2 ba1.5k sqft304 Woodstock Rd, Fredericton, NB E3B 2J1For SaleMLS ID #NB141967, AUDREY AVISON, Salesperson, Royal LePage Atlantic Brokerage. New Brunswick Real Estate Board
- C$599,9005 bd3 ba2.7k sqft225 York St, Fredericton, NB E3B 3N9For SaleMLS ID #NB143757, RANDY LYNCH, Salesperson, REMAX East Coast Elite Realty Brokerage. New Brunswick Real Estate Board
