Welcome to 48 Weavers, where modern design meets everyday family living. Perfectly positioned on a quiet court in one of Fredericton's most convenient locations, this thoughtfully designed home offers the ideal blend of style, comfort, and functionality. Just minutes from Walmart, Kent, Canadian Tire, and other everyday amenities, you'll also appreciate being within walking distance to the elementary school and only a short drive to the middle school, high school, and French school. Step inside and prepare to be impressed. The stunning front foyer welcomes you with soaring ceilings and a grand staircase, creating an unforgettable first impression. The heart of the home is the bright, open concept living space where family and friends naturally gather. The beautiful kitchen features quartz countertops throughout, a spacious island perfect for busy mornings and entertaining, and flows seamlessly into the dining and living areas. The main level also offers a spacious primary retreat complete with a walk in closet and private ensuite, along with two additional bedrooms and a full bathroom to accommodate a growing family or overnight guests. Downstairs, the possibilities continue with a generous rec room ideal for movie nights, a playroom, home gym, or entertaining space. A fourth bedroom, third full bathroom, and laundry and utility room complete the lower level, while direct access to the attached garage adds everyday convenience and extra storage. Designed with today's families in mind, 48 Weavers offers the space you need, the layout you'll love, and the location you've been searching for. This is more than a house. It's a place to gather, grow, and make memories for years to come.
For sale
C$499,900
48 Weavers Way, Fredericton, NB E3A 3P8
4beds
2,704sqft
SingleFamily
Built in 2017
424 Square Feet Lot
$-- Zestimate®
C$185/sqft
C$-- HOA
What's special
Quiet courtSoaring ceilingsGrand staircaseBeautiful kitchenQuartz countertops throughoutSpacious islandSpacious primary retreat
- 76 days |
- 44 |
- 2 |
Zillow last checked:
Listing updated:
Listed by:
Maria Hanna, Salesperson,
REMAX East Coast Elite Realty Brokerage
Source: New Brunswick Real Estate Board,MLS®#: NB141647
Facts & features
Interior
Bedrooms & bathrooms
- Bedrooms: 4
- Bathrooms: 3
- Full bathrooms: 3
Bedroom
- Level: Main
Bedroom
- Level: Main
Bedroom
- Level: Lower
Bathroom
- Level: Main
Bathroom
- Level: Lower
Other
- Level: Main
Other
- Level: Main
Other
- Level: Main
Family room
- Level: Lower
Kitchen
- Level: Main
Living room
- Level: Main
Utility room
- Level: Lower
Heating
- Baseboard
Cooling
- Ductless
Features
- Air Exchanger, Ensuite
- Flooring: Ceramic Tile, Laminate, Tile
- Basement: Finished
- Has fireplace: No
Interior area
- Total structure area: 2,704
- Total interior livable area: 2,704 sqft
- Finished area above ground: 1,352
Property
Parking
- Parking features: Asphalt, Garage
- Has garage: Yes
- Has uncovered spaces: Yes
Features
- Levels: Two
- Fencing: Fenced,Fully Fenced
Lot
- Size: 424 Square Feet
- Features: Cul-De-Sac, Under 0.5 Acres
Details
- Parcel number: 75490607
Construction
Type & style
- Home type: SingleFamily
- Architectural style: Split Level
Materials
- Vinyl Siding
- Foundation: Concrete
- Roof: Asphalt
Condition
- Year built: 2017
Utilities & green energy
- Sewer: Municipal
- Water: Municipal
Community & HOA
Location
- Region: Fredericton
Financial & listing details
- Price per square foot: C$185/sqft
- Annual tax amount: C$5,091
- Date on market: 6/10/2026
- Ownership: Freehold
Price history
Price history is unavailable.
Public tax history
Tax history is unavailable.
Climate risks
Neighborhood: E3A
Nearby schools
GreatSchools rating
No schools nearby
We couldn't find any schools near this home.
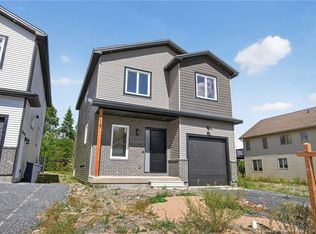
- C$84,900412 sqft78 Weavers Way, Fredericton, NB E3A3P8Lot/Land

- C$689,0005 bd4 ba2.7k sqft18 Weavers Way, Fredericton, NB E3A3P8For Sale
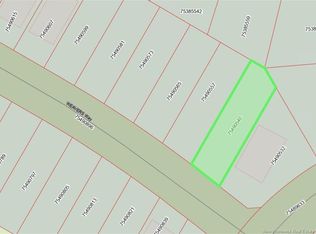
- C$79,900456 sqft12 Weavers Way, Fredericton, NB E3A3P8Lot/Land
- C$---- bd-- ba-- sqft23 Thomas Ct, Fredericton, NB E3A9Y4Off Market
- C$---- bd-- ba-- sqft420 Crocket St, Fredericton, NB E3A5P6Off Market
- C$---- bd-- ba-- sqft6 Brown Blvd, Fredericton, NB E3A0E4Off Market
- C$314,9003 bd2 ba1.8k sqft44 Brown Blvd UNIT 2F, Fredericton, NB E3A0L8For Sale
- C$---- bd-- ba-- sqft40 Brown Blvd #103, Fredericton, NB E3A0L7Off Market
Similar homes
- C$489,9006 bd2 ba2.3k sqft29 Malibu St, Fredericton, NB E3A 5P9For Sale
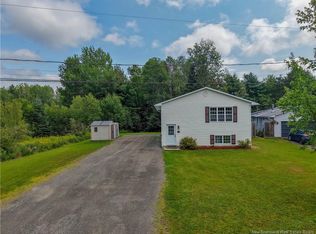 MLS ID #NB145837, BETH HOYT-WHELAN, Salesperson, EXIT Realty Advantage Brokerage. New Brunswick Real Estate Board
 - C$449,9004 bd2 ba1.8k sqft310 Union St, Fredericton, NB E3A 3L9For Sale
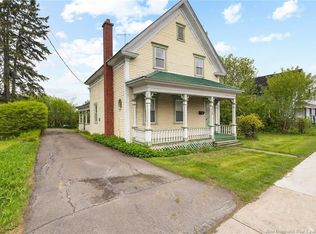 MLS ID #NB145445, SCOTT MACTAVISH, Salesperson, Keller Williams Capital Realty Brokerage. New Brunswick Real Estate Board
 - C$489,9004 bd2 ba2k sqft1071 Smythe St, Fredericton, NB E3B 3H4For Sale
 MLS ID #NB146017, JULIE WERNER, Salesperson, eXp Realty Brokerage. New Brunswick Real Estate Board
 - C$489,9004 bd2 ba1.9k sqft28 Brandon Ct, Fredericton, NB E3G 0X5For Sale
 MLS ID #NB139918, KEVIN HOLLOHAN, Salesperson, eXp Realty Brokerage. New Brunswick Real Estate Board
 - C$499,9995 bd6 ba3.4k sqft91 Maclean Ct, Fredericton, NB E3G 9Y1For SaleMLS ID #NB141760, JOSHUA CRAIN, Salesperson, eXp Realty Brokerage. New Brunswick Real Estate Board
- C$689,0005 bd4 ba2.7k sqft18 Weavers Way, Fredericton, NB E3A 3P8For SaleMLS ID #NB142797, ISHAQUE NOORY, Salesperson, eXp Realty Brokerage. New Brunswick Real Estate Board
- C$559,9003 bd3 ba2.3k sqft255 Rainsford Ln, Fredericton, NB E3B 7T1For SaleMLS ID #NB146437, LISA MACINTOSH, Salesperson, REMAX East Coast Elite Realty Brokerage. New Brunswick Real Estate Board
- C$499,9005 bd2 ba2.3k sqft100 Rockwood Way, Saint Marys, NB E3A 6X4For SaleMLS ID #NB142602, JOSIE LIVINGSTONE, Salesperson, EXIT Realty Advantage Brokerage. New Brunswick Real Estate Board
- C$599,5004 bd3 ba3k sqft383 New Maryland Hwy, New Maryland, NB E3C 2H5For SaleMLS ID #NB146368, CLINT KINGSBURY, Salesperson, eXp Realty Brokerage. New Brunswick Real Estate Board
- C$430,0004 bd3 ba2.2k sqft50 Ashley Cres, Fredericton, NB E3A 9J2For SaleMLS ID #NB145701, Rolf Pepper, Salesperson, REMAX East Coast Elite Realty Brokerage. New Brunswick Real Estate Board
- C$519,9004 bd3 ba2.2k sqft93 Attenborough Dr, Fredericton, NB E3A 9R6For SaleMLS ID #NB145844, ESTHER SHANKS, Salesperson, Keller Williams Capital Realty Brokerage. New Brunswick Real Estate Board
- C$499,9005 bd2 ba2.2k sqft215 Hughes St, Maugerville, NB E3A 7B4For SaleMLS ID #NB144584, DAVE WATT, Agent Manager, The Right Choice Realty Brokerage. New Brunswick Real Estate Board
- C$639,0005 bd4 ba3.1k sqft21 Shayla Ct, Fredericton, NB E3G 0N3For SaleMLS ID #NB146083, Stephanie Calhoun, Salesperson, Real Broker Brokerage. New Brunswick Real Estate Board
- C$412,0003 bd3 ba1.5k sqft67 Dewitt Acres, Fredericton, NB E3A 6S3For SaleMLS ID #NB145229, Sophie Giterman, Agent Manager, Easy List Realty Brokerage. New Brunswick Real Estate Board
- C$599,9004 bd4 ba2.6k sqft28 Langille Dr, Fredericton, NB E3C 0L6For SaleMLS ID #NB145334, Rani Saggere Sharma, Salesperson, eXp Realty Brokerage. New Brunswick Real Estate Board
- C$449,0005 bd2 ba2.2k sqft347 Massey St, Fredericton, NB E3B 2Z7For SaleMLS ID #NB145500, PAM DOAK, Salesperson, EXIT Realty Advantage Brokerage. New Brunswick Real Estate Board
- C$549,9003 bd3 ba2.9k sqft15 Talisman Cres, Fredericton, NB E3C 1L9For SaleMLS ID #NB145849, Walter Warford, Salesperson, Century 21 All Seasons Realty Brokerage. New Brunswick Real Estate Board
- C$621,9004 bd3 ba1.9k sqft205 Kimble Dr, Fredericton, NB E3B 6L3For SaleMLS ID #NB140443, Adam (Yongqing) Luo, Salesperson, REMAX East Coast Elite Realty Brokerage. New Brunswick Real Estate Board
- C$449,0003 bd2 ba1.4k sqft23 Katherine Ln, Fredericton, NB E3B 9J9For SaleMLS ID #NB145790, Adam (Yongqing) Luo, Salesperson, REMAX East Coast Elite Realty Brokerage. New Brunswick Real Estate Board
- C$499,9003 bd3 ba2.1k sqft101 Glennorth St, Fredericton, NB E3G 0A6For SaleMLS ID #NB143459, CHRIS TURNER, Salesperson, The Right Choice Realty Brokerage. New Brunswick Real Estate Board
