When your family is growing, it goes without saying that your need for space also expands. 21 Shayla offers you solutions you didn't even realize you needed. Four bedrooms and two full baths on the upper level, plus an additional bedroom and bathroom in the basement, a massive media and game room & additional storage. There's literally room for everyone! Teenagers hang out in the basement, adults can talk and entertain in the living room, while the whole family can enjoy time together in the open concept eat-in kitchen and family room spaces. The roof shingles were replaced in 2025, and the home has two heat pumps for efficient heating and cooling (one on main level and one in primary). The space continues to expand outdoors with a 10x14 deck built in 2025, a lower level 10x14 patio and pergola, and a massive extra large fenced yard lined with mature trees and an additional storage shed for kids bikes and yard gear, plus a 1.5 car attached garage! Did I mention the main attraction? Families always have the concern of their kids making friends when moving to a new neighborhood, but no worries here! You've got your own basketball court to guarantee this is where the kids come to play, hang out and stay under your watchful eye. Additional bonus features of this property are the two concrete driveways, including a power hook up at the lower driveway for storing your RV, or perhaps overflow parking for the teens, or a safe space for your boat. The back yard has plenty of space to add a pool or hot tub should you desire. Brookside West isn't just a neighborhood where families thrive, it offers a lifestyle of convenience. Enjoy living walking distance to West Hills golf, shopping, dining, fitness facilities, and Killarney Lake Park. When your house needs an up-size and your family needs an upgrade in lifestyle, Shayla Court offers a slam dunk! Offers are due Sunday August 23rd at 7:00pm
For sale
C$639,000
21 Shayla Ct, Fredericton, NB E3G 0N3
5beds
3,164sqft
SingleFamily
Built in 2006
1,220 Square Feet Lot
$-- Zestimate®
C$202/sqft
C$-- HOA
What's special
Additional storageBasketball court
- 1 day |
- 7 |
- 0 |
Zillow last checked:
Listing updated:
Listed by:
Stephanie Calhoun, Salesperson 220031913,
Real Broker Brokerage
Source: New Brunswick Real Estate Board,MLS®#: NB146083
Facts & features
Interior
Bedrooms & bathrooms
- Bedrooms: 5
- Bathrooms: 4
- Full bathrooms: 3
- 1/2 bathrooms: 1
Rooms
- Room types: Exercise Room
Bedroom
- Level: Second
Bedroom
- Level: Second
Bedroom
- Level: Second
Bedroom
- Level: Lower
Bathroom
- Level: Second
Other
- Level: Main
Other
- Level: Main
Other
- Level: Second
Other
- Level: Lower
Other
- Level: Lower
Other
- Level: Main
Dining room
- Level: Main
Other
- Level: Second
Family room
- Level: Main
Foyer
- Level: Main
Kitchen
- Level: Main
Laundry
- Level: Main
Living room
- Level: Main
Rec room
- Level: Lower
Storage
- Level: Lower
Walk in closet
- Level: Second
Heating
- Baseboard, Electric, Fireplace-Gas, Heat Pump, Natural Gas, Fireplace(s)
Cooling
- Electric, Heat Pump, Gas
Appliances
- Included: Built-In Appliances
- Laundry: Main Level
Features
- Air Exchanger, Ensuite
- Flooring: Carpet, Ceramic Tile
- Basement: Finished
- Has fireplace: Yes
Interior area
- Total structure area: 3,164
- Total interior livable area: 3,164 sqft
- Finished area above ground: 2,125
Property
Parking
- Parking features: Concrete, Multi, RV Access/Parking, Garage
- Garage spaces: 19
- Has uncovered spaces: Yes
- Details: Garage Size(19'6" X 21 Approx)
Features
- Fencing: Fenced
- Body of water: Brookside West
Lot
- Size: 1,220 Square Feet
- Features: Corner Lot, Cul-De-Sac, Landscaped, Corner Site, On Golf Course, Near Public Transit, Recreation Nearby, Shopping Nearby, Under 0.5 Acres
Details
- Parcel number: 75416701
Construction
Type & style
- Home type: SingleFamily
Materials
- Vinyl Siding
- Foundation: Concrete
- Roof: Asphalt
Condition
- Year built: 2006
Utilities & green energy
- Sewer: Municipal
- Water: Municipal, Pex
Community & HOA
Location
- Region: Fredericton
Financial & listing details
- Price per square foot: C$202/sqft
- Annual tax amount: C$5,884
- Date on market: 8/17/2026
- Exclusions: Curtains In Family Room And Dining Room Remain With Seller - Belong To Listing Agent
- Ownership: Freehold
Price history
Price history is unavailable.
Public tax history
Tax history is unavailable.
Climate risks
Neighborhood: E3G
Nearby schools
GreatSchools rating
No schools nearby
We couldn't find any schools near this home.
- C$---- bd-- ba-- sqft691 Brookside Dr, Fredericton, NB E3G8T9Off Market
- C$879,9006 bd4 ba4.5k sqft22 Emma Ct, Fredericton, NB E3G0W2For Sale

- C$929,9005 bd5 ba4k sqft10 Emma Ct, Fredericton, NB E3G0W2For Sale

- C$1,099,9004 bd3 ba2.4k sqft158 Stonehill Ln, Fredericton, NB E3G0E9For Sale
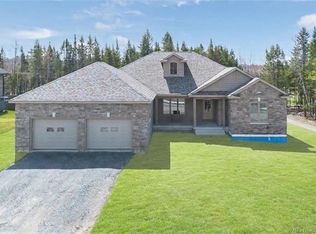
- C$---- bd-- ba-- sqft153 Alex St, Fredericton, NB E3G0W4Off Market
- C$899,9006 bd3 ba4.1k sqft241 Summerhill Row, Fredericton, NB E3G0C5For Sale
- C$---- bd-- ba-- sqft2 Louise Ct, Fredericton, NB E3G5M5Off Market
- C$824,9004 bd3 ba3.5k sqft235 Summerhill Row, Fredericton, NB E3G0C5For Sale
Similar homes
- C$624,9004 bd4 ba2.6k sqft38 Carrington Ln, Fredericton, NB E3A 5R5For Sale
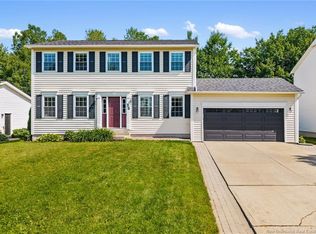 MLS ID #NB143322, SCOTT MACTAVISH, Salesperson, Keller Williams Capital Realty Brokerage. New Brunswick Real Estate Board
 - C$---- bd-- ba-- sqft600 Douglas Ave, Fredericton, NB E3A 5T1Off Market
- C$649,9006 bd4 ba3.3k sqft145 Coburn Ct, Fredericton, NB E3B 7A6For Sale
 MLS ID #NB145379, Brooke Taylor, Salesperson, Keller Williams Capital Realty Brokerage. New Brunswick Real Estate Board
 - C$824,9004 bd3 ba3.5k sqft235 Summerhill Row, Fredericton, NB E3G 0C5For Sale
 MLS ID #NB142951, AUDREY AVISON, Salesperson, Royal LePage Atlantic Brokerage. New Brunswick Real Estate Board
 - C$709,9004 bd2 ba2.5k sqft188 Mitchell Wayne Dr, Fredericton, NB E3G 0B8For SaleMLS ID #NB138566, CHRIS TURNER, Salesperson, The Right Choice Realty Brokerage. New Brunswick Real Estate Board
- C$629,9004 bd3 ba2.2k sqft45 Ashland Ct, Fredericton, NB E3B 2N8For SaleMLS ID #NB143363, REBECCA STEEVES, Associate Manager, Re/Max Hartford Realty Brokerage. New Brunswick Real Estate Board
- C$599,9005 bd3 ba2.7k sqft225 York St, Fredericton, NB E3B 3N9For SaleMLS ID #NB143757, RANDY LYNCH, Salesperson, REMAX East Coast Elite Realty Brokerage. New Brunswick Real Estate Board
- C$549,9003 bd3 ba2.9k sqft15 Talisman Cres, Fredericton, NB E3C 1L9For SaleMLS ID #NB145849, Walter Warford, Salesperson, Century 21 All Seasons Realty Brokerage. New Brunswick Real Estate Board
- C$699,9005 bd4 ba4k sqft131 Wiggins Dr, Fredericton, NB E3A 5N7For SaleMLS ID #NB134484, Abhishek Menon, Salesperson, REMAX East Coast Elite Realty Brokerage. New Brunswick Real Estate Board
- C$625,5004 bd2 ba2.2k sqft178 Odell Ave, Fredericton, NB E3B 2L5For SaleMLS ID #NB144865, ANNE SMITH, Salesperson, Royal LePage Atlantic Brokerage. New Brunswick Real Estate Board
- C$799,9005 bd3 ba4k sqft11 Mitchell Wayne Dr, Fredericton, NB E3G 0C2For SaleMLS ID #NB137358, JEREMY DEERING, Salesperson, eXp Realty Brokerage. New Brunswick Real Estate Board
- C$599,9004 bd4 ba2.6k sqft28 Langille Dr, Fredericton, NB E3C 0L6For SaleMLS ID #NB145334, Rajat Sharma, Salesperson, eXp Realty Brokerage. New Brunswick Real Estate Board
- C$929,9005 bd5 ba4k sqft10 Emma Ct, Fredericton, NB E3G 0W2For SaleMLS ID #NB143358, SARAH JUSTASON, Salesperson, REMAX East Coast Elite Realty Brokerage. New Brunswick Real Estate Board
- C$369,0004 bd2 ba1.7k sqft67 Wilcox St, Fredericton, NB E3A 5C8For SaleMLS ID #NB146171, CHRIS TURNER, Salesperson, The Right Choice Realty Brokerage. New Brunswick Real Estate Board
- C$774,9004 bd3 ba3.5k sqft94 Mataya Dr, Saint Marys, NB E3A 9Z2For SaleMLS ID #NB145961, BETH HOYT-WHELAN, Salesperson, EXIT Realty Advantage Brokerage. New Brunswick Real Estate Board
- C$489,9006 bd2 ba2.3k sqft29 Malibu St, Fredericton, NB E3A 5P9For SaleMLS ID #NB145837, BETH HOYT-WHELAN, Salesperson, EXIT Realty Advantage Brokerage. New Brunswick Real Estate Board
- C$688,0004 bd3 ba3k sqft29 Poets Ln, Fredericton, NB E3B 9P8For SaleMLS ID #NB143249, BETH HOYT-WHELAN, Salesperson, EXIT Realty Advantage Brokerage. New Brunswick Real Estate Board
- C$489,9004 bd2 ba2k sqft1071 Smythe St, Fredericton, NB E3B 3H4For SaleMLS ID #NB146017, JULIE WERNER, Salesperson, eXp Realty Brokerage. New Brunswick Real Estate Board
- C$749,9005 bd3 ba2k sqft304 Connaught St, Fredericton, NB E3B 2B4For SaleMLS ID #NB145827, DAVE WATT, Agent Manager, The Right Choice Realty Brokerage. New Brunswick Real Estate Board
- C$899,0005 bd4 ba4.5k sqft410 McLeod Hill Rd, Fredericton, NB E3G 6J4For SaleMLS ID #NB144165, SUSAN GORMLEY, Salesperson, The Right Choice Realty Brokerage. New Brunswick Real Estate Board
