Skip main navigation
For sale
  • C$539,900

    215 Hughes St, Maugerville, NB E3A 7B4

    5beds
    2,222sqft
    SingleFamily
    Built in 1982
    9,382 Square Feet Lot
    $-- Zestimate®
    C$243/sqft
    C$-- HOA

    What's special

    Spacious split-entry homeFive bedroomsHardwood flooringBrick fireplaceEat-in kitchenPlenty of cabinetryStainless steel appliances
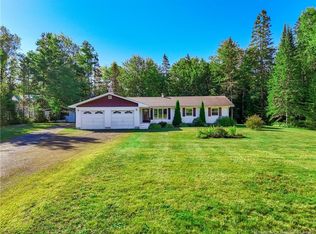
    Welcome to this spacious split-entry home offering five bedrooms, two full bathrooms, and flexible living options on a private, beautifully treed 2.3-acre lot. The main level features three bedrooms and a full bathroom, along with a bright living room highlighted by hardwood flooring, a brick fireplace, a ductless heat pump, and an impressive wall of windows overlooking the surrounding greenery. The eat-in kitchen offers plenty of cabinetry, stainless steel appliances, generous workspace, and access to the outdoor living areas, while a separate dining area provides additional space for everyday meals or entertainment. Downstairs, the finished lower level includes two additional bedrooms, a full bathroom, a second kitchen, and comfortable living space. Separate power meters add further flexibility for extended family, multi-generational living, or potential rental use. A large laundry space/storage room completes this floor. Outside, the property offers an expansive lawn, mature trees, ample driveway parking, a storage shed, and a detached garage for vehicles, storage, or workshop space. With plenty of room both inside and out, this versatile property provides a peaceful setting and an excellent opportunity for buyers seeking space, privacy, and adaptable living arrangements. The home just recently installed a new 1000 G concrete septic tank and field.
    3 days
    |
    9
    |
    0
    |

    Zillow last checked:

    Listing updated:

    Listed by:

    DAVE WATT, Agent Manager,

    The Right Choice Realty Brokerage

    Source: New Brunswick Real Estate Board,MLS®#: NB144584

      Facts & features

      Interior

      Bedrooms & bathrooms
      • Bedrooms: 5
      • Bathrooms: 2
      • Full bathrooms: 2
      Bedroom
      • Level: Main
      Bedroom
      • Level: Main
      Bedroom
      • Level: Lower
      Bedroom
      • Level: Lower
      Bathroom
      • Level: Main
      Bathroom
      • Level: Lower
      Other
      • Level: Main
      Other
      • Level: Lower
      Dining room
      • Level: Main
      Kitchen
      • Level: Main
      Laundry
      • Level: Lower
      Living room
      • Level: Main
      Living room
      • Level: Lower
      Heating
      • Baseboard, Electric
      Cooling
      • Electric, Heat Pump - Ductless
      Appliances
      • Included: Water Heater
      Features
      • Flooring: Carpet, Cushion/Tile/Lino, Wood
      • Basement: Full,Finished
      • Has fireplace: No
      Interior area
      • Total structure area: 2,222
      • Total interior livable area: 2,222 sqft
      • Finished area above ground: 1,135

      Property

      Parking
      • Parking features: Gravel, Garage
      • Has garage: Yes
      • Has uncovered spaces: Yes
      Features
      • Levels: Two
      • Waterfront features: Other
      Lot
      • Size: 9,382 Square Feet
      • Features: 1.0 -2.99 Acres
      Details
      • Parcel number: 60202371

      Construction

      Type & style
      • Home type: SingleFamily
      • Architectural style: Split Level
      Materials
      • Wood Siding
      • Foundation: Concrete
      • Roof: Asphalt
      Condition
      • Year built: 1982

      Utilities & green energy

      • Sewer: Septic Tank
      • Water: Well

      Community & HOA

      Location
      • Region: Maugerville

      Financial & listing details

      • Price per square foot: C$243/sqft
      • Annual tax amount: C$2,535
      • Date on market: 7/27/2026
      • Exclusions: Washer & Dryer
      • Ownership: Freehold
      Dave Watt

      (506) 470-1980

      By pressing Contact Agent, you agree that the real estate professional identified above may call/text you about your search, which may involve use of automated means and pre-recorded/artificial voices. You don't need to consent as a condition of buying any property, goods, or services. Message/data rates may apply. You also agree to our Terms of Use. Zillow does not endorse any real estate professionals. We may share information about your recent and future site activity with your agent to help them understand what you're looking for in a home.

        Price history

        Price history is unavailable.

        Public tax history

        Tax history is unavailable.

        Climate risks

        Neighborhood: E3A

        Getting around

        0 / 100
        Car-Dependent
        21 / 100
        Somewhat Bikeable

        Nearby schools

        GreatSchools rating

        No schools nearby

        We couldn't find any schools near this home.

        Similar homes