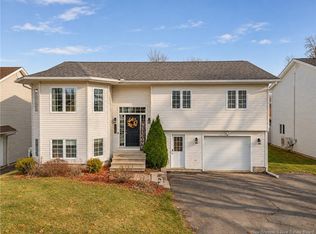
Get ready to become a homebody, because this is the kind of property that'll make you never want to leave! Welcome to 75 Ludford Lane, a beautiful split entry home nestled in Mazerolle Settlement, sitting on an acre of land and offering you your very own backyard sanctuary. Outside, you’ll find two tiers of beautiful new decking, a hot tub with a fire table right beside it, and a fully screened in Gazebo (she shed) that’s the perfect little seasonal escape. And when the sun goes down? The fairy lights come on, the fire’s going, and suddenly staying home sounds a whole lot better than going out! The moment you arrive, you’ll notice the massive oversized detached double garage/workshop, complete with a. Ductless heat pump and plenty of room for vehicles, objects, hobbies, and all your toys. And that’s just the outside! Step inside to discover 3 bedrooms, 2 full bathrooms, and two distinct living spaces, including a spacious lower level family room complete with a wood burning fireplace and wet bar. Whether you’re hosting friends for the big game, enjoying a cozy movie night, or simply looking for room for everyone to spread out, this home has you covered. With easy highway access, you’re closer to Fredericton than you might think, while enjoying the added bonus of being within the school zone for the new Hanwell Park Academy. Located in a close knit neighbourhood where homes rarely change hands, and the neighbours tend to stay, it’s easy to see why! An acre of privacy, a backyard that feels like your own private getaway, a workshop with endless possibilities, and a home that’s just as perfect for entertaining as it is for everyday living. That’s the lifestyle waiting for you at 75 Ludford Lane! Full marketing package on file.
For sale
C$424,900
75 Ludford Ln, Kingsclear, NB E3E 1Z6
3beds
1,913sqft
SingleFamily
Built in 1977
4,048 Square Feet Lot
$-- Zestimate®
C$222/sqft
C$-- HOA
What's special
Split entry homeFairy lightsDuctless heat pumpTwo distinct living spacesWood burning fireplaceWet barAn acre of privacy
- 1 day
- 9
- 0
Zillow last checked:
Listing updated:
Listed by:
Yashna Hathi, Salesperson 220009713,
Royal LePage Atlantic Brokerage,
KAREN SYROID, Salesperson,
Royal LePage Atlantic
Source: New Brunswick Real Estate Board,MLS®#: NB151362
Facts & features
Interior
Bedrooms & bathrooms
- Bedrooms: 3
- Bathrooms: 2
- Full bathrooms: 2
Bedroom
- Level: Main
Bedroom
- Level: Main
Bedroom
- Level: Lower
Bathroom
- Level: Main
Bathroom
- Level: Lower
Dining room
- Level: Main
Family room
- Level: Lower
Kitchen
- Level: Main
Laundry
- Level: Lower
Living room
- Level: Main
Heating
- Baseboard, Electric, Fireplace-Wood, Fireplace(s)
Cooling
- Electric, Heat Pump - Ductless
Appliances
- Laundry: Inside
Features
- Air Exchanger
- Flooring: Cushion/Tile/Lino, Laminate, Wood
- Basement: Finished
- Has fireplace: Yes
Interior area
- Total structure area: 1,913
- Total interior livable area: 1,913 sqft
- Finished area above ground: 1,009
Video & virtual tour
Property
Parking
- Parking features: Gravel, Width - Double, Garage
- Garage spaces: 26
- Uncovered spaces: 2
- Details: Garage Size(26x30)
Features
- Levels: Two
Lot
- Size: 4,048 Square Feet
- Features: Cleared, Landscaped, Level, 1.0 -2.99 Acres
Details
- Parcel number: 75059295
Construction
Type & style
- Home type: SingleFamily
- Architectural style: Split Level
Materials
- Vinyl Siding
- Foundation: Concrete
- Roof: Asphalt
Condition
- Year built: 1977
Utilities & green energy
- Sewer: Septic Tank
- Water: Well
Community & HOA
Location
- Region: Kingsclear
Financial & listing details
- Price per square foot: C$222/sqft
- Annual tax amount: C$2,497
- Date on market: 11/18/2026
- Ownership: Freehold
Price history
Price history is unavailable.
Public tax history
Tax history is unavailable.
Climate risks
Neighborhood: E3E
Nearby schools
GreatSchools rating
No schools nearby
We couldn't find any schools near this home.
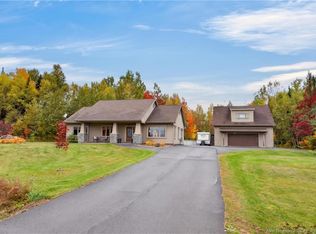
- C$624,9003 bd2 ba1.3k sqft128 Slipp Dr, Kingsclear, NB E3E2A9For Sale
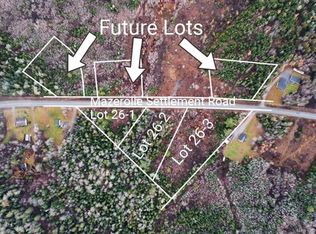
- C$---- bd-- ba-- sqft731 Mazerolle Settlement Rd, Kingsclear, NB E3E1Y5Off Market
- C$74,9005,538 sqft3 Mazerolle Settlement Rd LOT 26, Kingsclear, NB E3E1Y3Lot/Land
- C$74,9005,206 sqft2 Mazerolle Settlement Rd LOT 26, Kingsclear, NB E3E1Y3Lot/Land
Similar homes
- C$399,9004 bd1 ba1k sqft44 Tulip St, Fredericton, NB E3C 1L6For Sale
 MLS ID #NB151330, NATALIE WEBB, Salesperson, eXp Realty Brokerage. New Brunswick Real Estate Board
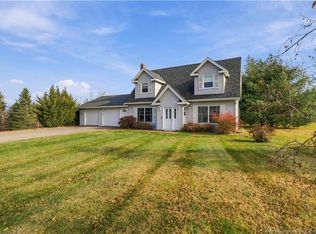
- C$499,9003 bd3 ba2.4k sqft27 Trail Dr, Kingsclear, NB E3E 1A1For Sale
 MLS ID #NB150817, JEREMY TURGEON, Salesperson, Keller Williams Capital Realty Brokerage. New Brunswick Real Estate Board
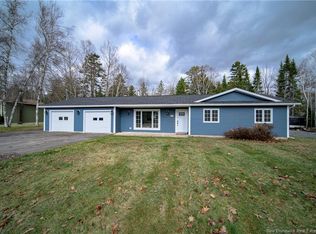
- C$399,9003 bd2 ba1.1k sqft45 Country Squire Ln, New Maryland, NB E3C 1W5For Sale
 MLS ID #NB151084, SARAH JUSTASON, Salesperson, REMAX East Coast Elite Realty Brokerage. New Brunswick Real Estate Board
- C$499,9004 bd3 ba2.1k sqft125 Edward St, Fredericton, NB E3B 7J7For Sale
 MLS ID #NB151451, Caroline Smith, Salesperson, EXIT Realty Advantage Brokerage. New Brunswick Real Estate Board
