This bright, renovated bungalow in coveted Skyline Acres is walking distance to Liverpool Elementary & Bliss Carman Middle schools, and steps to the neighbourhood playground and tennis courts. With its huge barn-style garage, wide front porch, raised garden beds, metal roof, exposed brick in the primary BR and wood-burning fireplace this house is a little touch of country right in the centre of the city. But don't let the down-home charm fool you. This home is also full of efficiency features like propane-fired on-demand hot water, gas stove, and newer mini split, HRV and 200 amp panel, along with some new windows. Standout features in the living area include a statement wood fireplace wall, high-efficiency wood-burning insert & lighted DR bay window. The kitchen is complete with stunning light green cupboards, a view to the backyard and a full suite of stainless steel appliances. Out back you’ll find the wired barn-style garage just waiting for your home-based business (or who's kidding who, your hoarder tendencies), large level partially-fenced lot and berry bushes. If instead, you are in the market for a 2-unit investment rental, this one has all the key ingredients: extra parking spaces w a driveway turnaround, separate back entrance that can easily be partitioned off, a downstairs BR complete w new egress window and a downstairs bathroom already in place. Additional unfinished space makes a 3BR basement apartment a real possibility.
For sale
C$389,900
19 Leeds Dr, Fredericton, NB E3B 4S7
4beds
1,954sqft
SingleFamily
Built in 1964
985 Square Feet Lot
$-- Zestimate®
C$200/sqft
C$-- HOA
What's special
Bright renovated bungalowHuge barn-style garageWide front porchRaised garden bedsMetal roofWood-burning fireplacePropane-fired on-demand hot water
- 3 days
- 39
- 0
Zillow last checked:
Listing updated:
Listed by:
ALISSA LEE, Salesperson 170112,
Keller Williams Capital Realty Brokerage
Source: New Brunswick Real Estate Board,MLS®#: NB150487
Facts & features
Interior
Bedrooms & bathrooms
- Bedrooms: 4
- Bathrooms: 2
- Full bathrooms: 1
- 1/2 bathrooms: 1
Bedroom
- Level: Main
Bedroom
- Level: Main
Bedroom
- Level: Lower
Bathroom
- Level: Main
Bathroom
- Level: Lower
Other
- Level: Main
Dining room
- Level: Main
Family room
- Level: Lower
Foyer
- Level: Main
Kitchen
- Level: Main
Laundry
- Level: Lower
Living room
- Level: Main
Mud room
- Level: Main
Other
- Level: Main
Storage
- Level: Lower
Heating
- Fireplace-Wood, Hot Water, Propane, Wood Stove, Fireplace(s)
Cooling
- Ductless, Heat Pump - Ductless
Appliances
- Included: Built-In Appliances
Features
- Flooring: Carpet, Ceramic Tile, Laminate, Vinyl
- Basement: Partially Finished
- Has fireplace: Yes
Interior area
- Total structure area: 1,954
- Total interior livable area: 1,954 sqft
- Finished area above ground: 1,031
Property
Parking
- Parking features: Asphalt, Parking Spaces, Private, RV Access/Parking, Garage
- Garage spaces: 20
- Has uncovered spaces: Yes
- Details: Garage Size(20x32)
Features
- Levels: Two
- Fencing: Partial
Lot
- Size: 985 Square Feet
- Features: Landscaped, Level, Churches, Hospital, Parkland, Near Public Transit, Recreation Nearby, School(s) Nearby, Shopping Nearby, Under 0.5 Acres
Details
- Parcel number: 01468388
- Other equipment: Fuel Tank(s)
Construction
Type & style
- Home type: SingleFamily
- Architectural style: Bungalow
Materials
- Masonite
- Foundation: Concrete
- Roof: Metal
Condition
- Year built: 1964
Utilities & green energy
- Sewer: Municipal
- Water: Municipal
Community & HOA
Location
- Region: Fredericton
Financial & listing details
- Price per square foot: C$200/sqft
- Annual tax amount: C$3,176
- Date on market: 11/6/2026
- Ownership: Freehold
Price history
Price history is unavailable.
Public tax history
Tax history is unavailable.
Climate risks
Neighborhood: E3B
Nearby schools
GreatSchools rating
No schools nearby
We couldn't find any schools near this home.
Similar homes
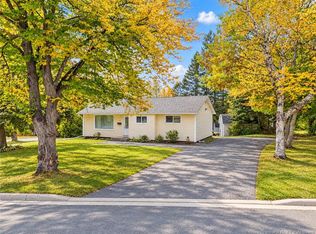
- C$349,9003 bd2 ba1.6k sqft101 Longwood Dr, Fredericton, NB E3A 2G3For Sale
 MLS ID #NB150787, Carla McGee, Salesperson, EXIT Realty Advantage Brokerage. New Brunswick Real Estate Board
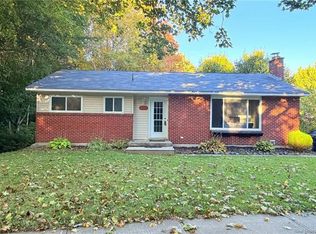
- C$399,9004 bd2 ba1.7k sqft130 Epworth Cir, Fredericton, NB E3A 2M6For Sale
 MLS ID #NB149978, JENNIFER VANOORD, Salesperson, eXp Realty Brokerage. New Brunswick Real Estate Board
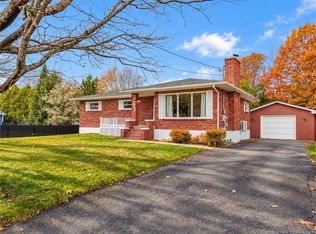
- C$474,9005 bd2 ba2.2k sqft132 Topcliffe Cres, Fredericton, NB E3B 4P9For Sale
 MLS ID #NB146890, Rani Saggere Sharma, Salesperson, eXp Realty Brokerage. New Brunswick Real Estate Board
- C$359,9004 bd1 ba1.4k sqft307 Dayton Ct, Fredericton, NB E3A 3G3For Sale
 MLS ID #NB150320, PAM DOAK, Salesperson, EXIT Realty Advantage Brokerage. New Brunswick Real Estate Board
