With 5 bedrooms, 2 full baths and a flexible layout, this home offers plenty of space and possibility. Fresh paint and new flooring throughout give the home a bright, refreshed feel, while the kitchen was updated to gray cabinetry for a more modern look. The main level offers three bedrooms and a full bath. Downstairs you’ll find a large family room, two additional bedrooms and a second full bath with stand-up shower. The layout also lends itself well to creating an income component or separate living space. The back entrance opens directly to the stairway, making it possible to separate the lower level from the main floor without disrupting the flow of the home. Outside, a brand-new covered front step adds curb appeal, while the covered back porch overlooks a private backyard. The landscaping is ready for someone with a green thumb to make it their own little retreat! A double paved driveway and single detached garage provide plenty of parking and storage. Forced-air heating and central air conditioning keep the home comfortable year-round and being zoned for the new Sunset Acres Elementary School is ideal for young families. Current property taxes reflect non-owner-occupied status.
For sale
C$399,900
91 Bates St, Fredericton, NB E3A 5B7
5beds
1,926sqft
SingleFamily
Built in 1977
609 Square Feet Lot
$-- Zestimate®
C$208/sqft
C$-- HOA
What's special
Flexible layoutLarge family roomPrivate backyardDouble paved driveway
- 2 days
- 15
- 4
Zillow last checked:
Listing updated:
Listed by:
SANDY LAVIGNE, Salesperson,
Keller Williams Capital Realty Brokerage
Source: New Brunswick Real Estate Board,MLS®#: NB148024
Facts & features
Interior
Bedrooms & bathrooms
- Bedrooms: 5
- Bathrooms: 2
- Full bathrooms: 2
Bedroom
- Level: Main
Bedroom
- Level: Main
Bedroom
- Level: Main
Bedroom
- Level: Lower
Bedroom
- Level: Lower
Other
- Level: Main
Other
- Level: Lower
Family room
- Level: Lower
Kitchen
- Level: Main
Laundry
- Level: Lower
Living room
- Level: Main
Storage
- Level: Lower
Heating
- Electric, Forced Air, Oil
Cooling
- Central Air Conditioning, Electric
Appliances
- Included: Water Heater
- Laundry: Inside
Features
- Flooring: Vinyl
- Basement: Full
- Has fireplace: No
Interior area
- Total structure area: 1,926
- Total interior livable area: 1,926 sqft
- Finished area above ground: 1,120
Property
Parking
- Parking features: Paved, Garage
- Garage spaces: 14
- Has uncovered spaces: Yes
- Details: Garage Size(14x26)
Features
- Levels: Two
Lot
- Size: 609 Square Feet
- Features: Landscaped, Level, Treed, Near Public Transit, Recreation Nearby, School(s) Nearby, Under 0.5 Acres
Details
- Parcel number: 01494350
Construction
Type & style
- Home type: SingleFamily
- Architectural style: Bungalow
Materials
- Vinyl Siding
- Foundation: Concrete
- Roof: Asphalt
Condition
- Year built: 1977
Utilities & green energy
- Sewer: Municipal
- Water: Municipal
Community & HOA
Location
- Region: Fredericton
Financial & listing details
- Price per square foot: C$208/sqft
- Annual tax amount: C$5,431
- Date on market: 9/16/2026
- Ownership: Freehold
Price history
Price history is unavailable.
Public tax history
Tax history is unavailable.
Climate risks
Neighborhood: E3A
Nearby schools
GreatSchools rating
No schools nearby
We couldn't find any schools near this home.

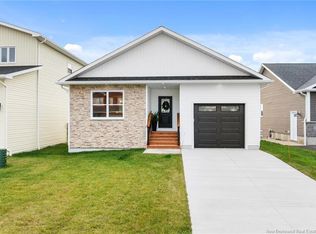
Similar homes
- C$389,9004 bd2 ba1.6k sqft114 Edgewood Dr, Fredericton, NB E3A 1T3For Sale
 MLS ID #NB140581, Ryan Corey, Salesperson, Keller Williams Capital Realty Brokerage. New Brunswick Real Estate Board
 - C$344,9005 bd2 ba2k sqft169 Burpee St, Fredericton, NB E3A 1M6For Sale
 MLS ID #NB147738, SARA VINK, Salesperson, EXIT Realty Advantage Brokerage. New Brunswick Real Estate Board
 - C$424,9004 bd3 ba2.1k sqft4 Mulberry Ct, Fredericton, NB E3A 5J1For Sale
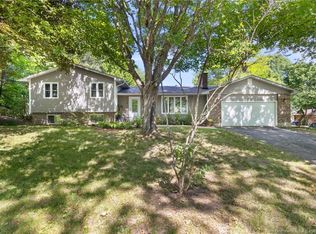 MLS ID #NB146572, Christina Oliver, Salesperson, Keller Williams Capital Realty Brokerage. New Brunswick Real Estate Board
 - C$299,9003 bd2 ba1.1k sqft166 Brookside Dr, Fredericton, NB E3A 1T6For Sale
 MLS ID #NB148099, JACK CARR, Salesperson, Keller Williams Capital Realty Brokerage. New Brunswick Real Estate Board
