Welcome to 79 Wilcox Street! Situated in Fredericton's Nashwaaksis neighbourhood, this spacious bungalow offers a great combination of comfort, functionality, and convenience. With easy access to the bridge via nearby roundabouts, commuting across the city is a breeze. Grocery stores, shopping, public transit, and everyday amenities are all close by. The main level features a bright living room, functional kitchen and dining area, and three bedrooms, including a generous primary bedroom with walk-in closet and ensuite. Main-floor laundry adds everyday convenience, while patio doors lead to a spacious back deck overlooking the fully fenced backyard, perfect for entertaining or relaxing outdoors. The largely completed lower level provides additional living space, featuring a large family room, fourth bedroom, versatile den or home office, full bathroom, and plenty of storage, with just a few finishing details remaining. An attached garage, paved double driveway, and heat pumps add to the home's appeal. With its convenient location, generous living space, and functional layout, 79 Wilcox Street has plenty to offer!
For sale
C$379,900
79 Wilcox St, Fredericton, NB E3A 5C8
4beds
2,100sqft
SingleFamily
Built in 1977
567 Square Feet Lot
$-- Zestimate®
C$181/sqft
C$-- HOA
What's special
Spacious bungalowMain-floor laundrySpacious back deckFully fenced backyardLarge family roomFourth bedroomPlenty of storage
- 9 days
- 36
- 1
Zillow last checked:
Listing updated:
Listed by:
JENNIFER THORNTON, Salesperson 169228,
EXIT Realty Advantage Brokerage
Source: New Brunswick Real Estate Board,MLS®#: NB150264
Facts & features
Interior
Bedrooms & bathrooms
- Bedrooms: 4
- Bathrooms: 3
- Full bathrooms: 3
Bedroom
- Level: Main
Bedroom
- Level: Main
Bedroom
- Level: Lower
Bathroom
- Level: Main
Bathroom
- Level: Lower
Other
- Level: Main
Dining room
- Level: Main
Other
- Level: Main
Family room
- Level: Lower
Kitchen
- Level: Main
Laundry
- Level: Main
Living room
- Level: Main
Office
- Level: Lower
Heating
- Baseboard, Electric
Cooling
- Electric, Heat Pump - Ductless
Appliances
- Included: Water Heater
- Laundry: Main Level
Features
- Flooring: Ceramic Tile, Laminate, Wood
- Basement: Finished
- Has fireplace: No
Interior area
- Total structure area: 2,100
- Total interior livable area: 2,100 sqft
- Finished area above ground: 1,240
Property
Parking
- Total spaces: 2
- Parking features: Paved, Width - Double, Garage
- Has garage: Yes
- Uncovered spaces: 2
- Details: Garage Size(Attached)
Features
- Levels: One
- Fencing: Fenced
Lot
- Size: 567 Square Feet
- Features: Landscaped, Under 0.5 Acres
Details
- Parcel number: 01494046
Construction
Type & style
- Home type: SingleFamily
- Architectural style: Bungalow
Materials
- Vinyl Siding
- Foundation: Concrete
- Roof: Asphalt
Condition
- Year built: 1977
Utilities & green energy
- Sewer: Municipal
- Water: Municipal
Community & HOA
Location
- Region: Fredericton
Financial & listing details
- Price per square foot: C$181/sqft
- Annual tax amount: C$3,649
- Date on market: 10/26/2026
- Ownership: Freehold
Price history
Price history is unavailable.
Public tax history
Tax history is unavailable.
Climate risks
Neighborhood: E3A
Nearby schools
GreatSchools rating
No schools nearby
We couldn't find any schools near this home.
Similar homes
- C$399,9004 bd2 ba2.3k sqft31 Robinson Dr, Fredericton, NB E3A 1L7For Sale
 MLS ID #NB149867, Stephanie Calhoun, Salesperson, Real Broker Brokerage. New Brunswick Real Estate Board
- C$374,9005 bd2 ba1.9k sqft91 Bates St, Fredericton, NB E3A 5B7For Sale
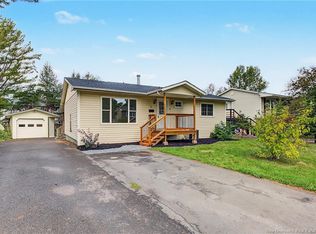 MLS ID #NB148024, SANDY LAVIGNE, Salesperson, Keller Williams Capital Realty Brokerage. New Brunswick Real Estate Board
- C$389,9004 bd2 ba1.8k sqft577 Maple St, Fredericton, NB E3A 3R5For Sale
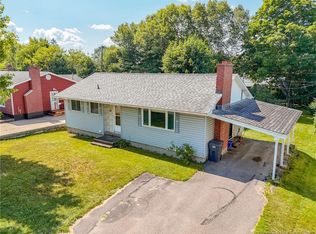 MLS ID #NB149710, Carla McGee, Salesperson, EXIT Realty Advantage Brokerage. New Brunswick Real Estate Board
- C$374,9003 bd2 ba1.5k sqft206 Argyle St, Fredericton, NB E3B 1T7For Sale
 MLS ID #NB150357, ALISSA LEE, Salesperson, Keller Williams Capital Realty Brokerage. New Brunswick Real Estate Board
