Welcome to 15 Lilac Crescent, a home that offers so much more than meets the eye! Tucked away on a quiet street in one of Fredericton North’s most beloved family neighbourhoods, this surprisingly spacious property offers an abundance of room for the whole family to grow, gather, and make lasting memories. With 5 bedrooms, 3 bathrooms, and a single-car garage, finding this much space in such a sought-after location is a rare opportunity! Step inside and discover a warm, inviting atmosphere filled with character and charm. Natural wood trim throughout give the home a cozy, lived-in feel that makes you want to settle right in. Whether you need room for a growing family, guests, a home office, or a dedicated playroom, the generous layout offers flexibility for all stages of life. Two heat pumps, one in the kitchen and one in the primary bedroom, provide added comfort with heating and cooling throughout the seasons. Location is another standout, with Park Street Elementary, Nashwaaksis Middle School, the Fredericton Indoor Pool, local sports fields, and the public library all just a short stroll away. Enjoy the convenience of having schools, recreation, and everyday amenities close to home, all while living on a peaceful residential street. If space, character, and a fantastic family-friendly location are on your wish list, 15 Lilac Crescent might just surprise you!
For sale
C$399,900
15 Lilac Cres, Fredericton, NB E3A 2G7
5beds
2,565sqft
SingleFamily
Built in 1970
6,098 Square Feet Lot
$-- Zestimate®
C$156/sqft
C$-- HOA
What's special
Quiet streetSingle-car garageWarm inviting atmosphereNatural wood trim throughoutGenerous layout offers flexibilityPeaceful residential street
- 19 hours
- 19
- 1
Zillow last checked:
Listing updated:
Listed by:
Bailey Lockard, Salesperson 220020604,
Keller Williams Capital Realty Brokerage,
AUSTIN DRISDELLE, Agent Manager,
Keller Williams Capital Realty
Source: New Brunswick Real Estate Board,MLS®#: NB149957
Facts & features
Interior
Bedrooms & bathrooms
- Bedrooms: 5
- Bathrooms: 3
- Full bathrooms: 2
- 1/2 bathrooms: 1
Bedroom
- Level: Main
Bedroom
- Level: Main
Bedroom
- Level: Lower
Bedroom
- Level: Lower
Other
- Level: Main
Other
- Level: Main
Other
- Level: Main
Other
- Level: Main
Other
- Level: Lower
Dining room
- Level: Main
Family room
- Level: Lower
Foyer
- Level: Main
Kitchen
- Level: Main
Living room
- Level: Main
Rec room
- Level: Lower
Storage
- Level: Lower
Utility room
- Level: Lower
Walk in closet
- Level: Main
Heating
- Electric, Forced Air
Cooling
- Electric, Heat Pump - Ductless
Features
- Central Vacuum, Ensuite
- Flooring: Carpet, Cushion, Linoleum, Vinyl
- Windows: Skylight(s)
- Basement: Finished
- Has fireplace: No
Interior area
- Total structure area: 2,565
- Total interior livable area: 2,565 sqft
- Finished area above ground: 1,287
Property
Parking
- Total spaces: 2
- Parking features: Paved, Width - Double, Garage
- Has garage: Yes
- Uncovered spaces: 2
Features
- Levels: Two
Lot
- Size: 6,098 Square Feet
- Features: Cleared, Landscaped, Near Public Transit, Recreation Nearby, School(s) Nearby, Shopping Nearby, Under 0.5 Acres
Details
- Parcel number: 01420280
Construction
Type & style
- Home type: SingleFamily
- Architectural style: Split Level
Materials
- Vinyl Siding
- Foundation: Concrete
- Roof: Asphalt
Condition
- Year built: 1970
Utilities & green energy
- Sewer: Municipal
- Water: Municipal
Community & HOA
Community
- Security: Alarm
Location
- Region: Fredericton
Financial & listing details
- Price per square foot: C$156/sqft
- Annual tax amount: C$4,051
- Date on market: 10/21/2026
- Ownership: Freehold
Price history
Price history is unavailable.
Public tax history
Tax history is unavailable.
Climate risks
Neighborhood: E3A
Nearby schools
GreatSchools rating
No schools nearby
We couldn't find any schools near this home.

Similar homes
- C$399,9004 bd2 ba1.7k sqft130 Epworth Cir, Fredericton, NB E3A 2M6For Sale
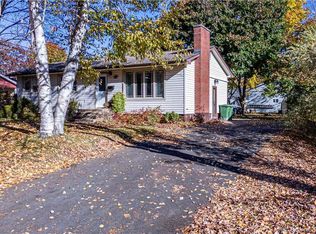 MLS ID #NB149978, JENNIFER VANOORD, Salesperson, eXp Realty Brokerage. New Brunswick Real Estate Board
- C$389,9004 bd2 ba1.8k sqft577 Maple St, Fredericton, NB E3A 3R5For Sale
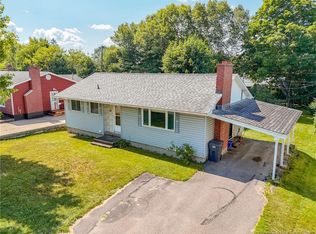 MLS ID #NB149710, Carla McGee, Salesperson, EXIT Realty Advantage Brokerage. New Brunswick Real Estate Board
- C$424,9004 bd3 ba2.1k sqft4 Mulberry Ct, Fredericton, NB E3A 5J1For Sale
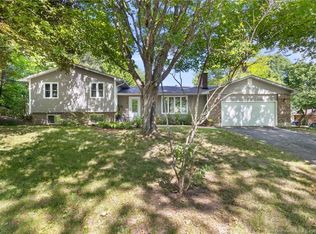 MLS ID #NB146572, Christina Oliver, Salesperson, Keller Williams Capital Realty Brokerage. New Brunswick Real Estate Board
- C$359,9004 bd2 ba1.8k sqft715 Clements Dr, Fredericton, NB E3G 7J2For Sale
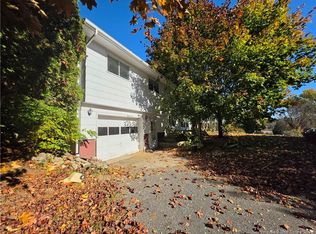 MLS ID #NB150057, Niki Silver, Salesperson, REMAX East Coast Elite Realty Brokerage. New Brunswick Real Estate Board
