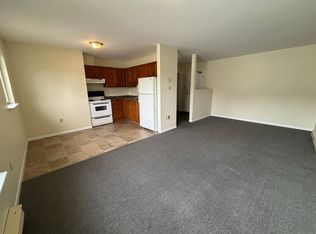
A Warm, Well-Cared-For Home with Two-Unit Potential. Welcome to 724 Irvine Street, a charming brick home that has been lovingly cared for by the same family for more than 45 years. Each level features three bedrooms, a full bathroom, and a complete kitchen, offering a practical layout for extended family living, rental income, or a potential two-unit configuration. The property is perfect for investors or someone seeking income potential. The home is equipped with two electrical panels, two separate meters, and two hot water heaters. There is also the option to add a second washer and dryer hookup, providing additional convenience and flexibility for separate living arrangements. The upper level has been thoughtfully refreshed with a brand NEW kitchen featuring sleek Corian countertops, new interior doors, a new bathroom, fresh paint, and updated light fixtures. A newer front door adds to the home’s welcoming first impression. Comfort is supported by three ductless heat pumps installed in 2024-two upstairs and one downstairs. The metal roof, approximately 10 years old, adds further peace of mind and complements the home’s durable brick construction. Step outside to enjoy a lovely deck, a double-wide paved driveway, and a generous yard with fruit trees and established gardens. Whether relaxing outdoors, gardening, or gathering with family and friends, this inviting space offers plenty to appreciate throughout the seasons. With its spacious layout, separate utilities, flexible two-unit potential, thoughtful updates, and warm history of family ownership, 724 Irvine Street is an appealing opportunity for homeowners, extended families, or investors seeking a comfortable property with room to grow.
For sale
C$459,900
724 Irvine St, Fredericton, NB E3A 3E8
6beds
2,110sqft
SingleFamily
Built in 1973
932 Square Feet Lot
$-- Zestimate®
C$218/sqft
C$-- HOA
What's special
Charming brick homeComplete kitchenBrand new kitchenSleek corian countertopsNew interior doorsNew bathroomFresh paint
- 3 hours
- 3
- 0
Zillow last checked:
Listing updated:
Listed by:
Edwina Corey, Salesperson,
Keller Williams Capital Realty Brokerage,
Ryan Corey, Salesperson 210006711,
Keller Williams Capital Realty
Source: New Brunswick Real Estate Board,MLS®#: NB149095
Facts & features
Interior
Bedrooms & bathrooms
- Bedrooms: 6
- Bathrooms: 2
- Full bathrooms: 2
Bedroom
- Level: Main
Bedroom
- Level: Main
Bedroom
- Level: Main
Bedroom
- Level: Lower
Bedroom
- Level: Lower
Bathroom
- Level: Main
Bathroom
- Level: Lower
Other
- Level: Lower
Other
- Level: Lower
Dining room
- Level: Main
Kitchen
- Level: Main
Laundry
- Level: Main
Living room
- Level: Lower
Storage
- Level: Main
Heating
- Baseboard
Cooling
- Ductless, Heat Pump - Ductless
Appliances
- Laundry: Inside
Features
- Flooring: Concrete, Vinyl
- Basement: Finished
- Has fireplace: No
Interior area
- Total structure area: 2,110
- Total interior livable area: 2,110 sqft
- Finished area above ground: 1,090
Property
Parking
- Total spaces: 2
- Parking features: Paved, Width - Double, No Garage
- Uncovered spaces: 2
Features
- Levels: Two
- Fencing: Fenced
Lot
- Size: 932 Square Feet
- Features: Landscaped, Level, Churches, Hospital, Near Public Transit, Recreation Nearby, School(s) Nearby, Shopping Nearby, Under 0.5 Acres
Details
- Parcel number: 01429265
- Other equipment: No Rental Equipment
Construction
Type & style
- Home type: SingleFamily
- Architectural style: Bungalow-Raised
Materials
- Brick
- Foundation: Block, Concrete
- Roof: Metal
Condition
- Year built: 1973
Utilities & green energy
- Sewer: Municipal
- Water: Municipal
Community & HOA
Location
- Region: Fredericton
Financial & listing details
- Price per square foot: C$218/sqft
- Annual tax amount: C$3,320
- Date on market: 10/8/2026
- Ownership: Freehold
Price history
Price history is unavailable.
Public tax history
Tax history is unavailable.
Climate risks
Neighborhood: E3A
Nearby schools
GreatSchools rating
No schools nearby
We couldn't find any schools near this home.
Similar homes
- C$474,9005 bd2 ba2.2k sqft215 Hughes St, Maugerville, NB E3A 7B4For Sale
 MLS ID #NB149335, DAVE WATT, Agent Manager, The Right Choice Realty Brokerage. New Brunswick Real Estate Board
 - C$474,9005 bd2 ba1.6k sqft40 Emmerson St, Fredericton, NB E3B 6G8For Sale
 MLS ID #NB148970, Christopher Munn, Salesperson, eXp Realty Brokerage. New Brunswick Real Estate Board
 - C$374,9004 bd2 ba1.4k sqft30 Fletcher Ct, Fredericton, NB E3A 4T4For Sale
 MLS ID #NB149156, JOHNATHAN DRISDELLE, Associate Manager, Keller Williams Capital Realty Brokerage. New Brunswick Real Estate Board
 - C$449,0003 bd2 ba1k sqft24 Murray Ave, Fredericton, NB E3A 3Y5For Sale
 MLS ID #NB143984, Sophie Giterman, Agent Manager, Easy List Realty Brokerage. New Brunswick Real Estate Board
