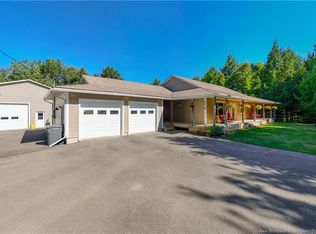
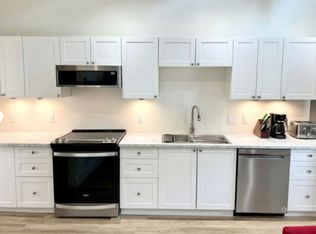
Welcome to 40 Dewitt Acres! Offered to the market for the first time, this well-loved family home is ready for its next chapter. With countless memories made here over the years, this property offers a wonderful opportunity for a new family to create memories of their own. The main level features 3 bedrooms, a full bathroom, and a bright, functional layout where the kitchen flows naturally into the spacious living room. Two ductless heat pumps provide efficient heating and cooling throughout the main level. The lower level offers excellent versatility, featuring a large family room, a 4th bedroom, full bathroom, second kitchen, separate entrance, and a ductless heat pump. Large windows bring plenty of natural light into the space, making it ideal for extended family, guests, or additional living potential. Outside, you'll find a carport, second driveway, and a fully landscaped yard with plenty of room to relax and enjoy time with family and friends. Conveniently located just approximately 10 minutes from many of the city's amenities, this property combines space, flexibility, and a great location. A truly special family home ready for its next generation of memories!
For sale
C$479,900
40 Dewitt Acres, Fredericton, NB E3A 6S2
4beds
2,307sqft
SingleFamily
Built in 1969
1,491 Square Feet Lot
$-- Zestimate®
C$208/sqft
C$-- HOA
What's special
Bright functional layoutLarge family roomSecond kitchenSeparate entranceSecond driveway
- 1 day
- 7
- 0
Zillow last checked:
Listing updated:
Listed by:
JP Larocque, Salesperson,
Royal LePage Atlantic Brokerage
Source: New Brunswick Real Estate Board,MLS®#: NB148400
Facts & features
Interior
Bedrooms & bathrooms
- Bedrooms: 4
- Bathrooms: 2
- Full bathrooms: 2
Bedroom
- Level: Main
Bedroom
- Level: Main
Bedroom
- Level: Lower
Bathroom
- Level: Lower
Other
- Level: Main
Other
- Level: Main
Dining room
- Level: Main
Family room
- Level: Lower
Family room
- Level: Lower
Kitchen
- Level: Main
Kitchen
- Level: Lower
Laundry
- Level: Lower
Living room
- Level: Main
Utility room
- Level: Lower
Heating
- Baseboard, Electric
Cooling
- Electric, Heat Pump - Ductless
Appliances
- Laundry: Inside
Features
- Flooring: Carpet, Ceramic Tile, Laminate
- Basement: Finished
- Has fireplace: No
Interior area
- Total structure area: 2,307
- Total interior livable area: 2,307 sqft
- Finished area above ground: 1,179
Property
Parking
- Parking features: Gravel, Paved, No Garage
- Has uncovered spaces: Yes
Features
- Levels: Two
Lot
- Size: 1,491 Square Feet
- Features: Landscaped, Hospital, Recreation Nearby, School(s) Nearby, Under 0.5 Acres
Details
- Parcel number: 01561646
Construction
Type & style
- Home type: SingleFamily
- Architectural style: Bungalow
Materials
- Vinyl Siding
- Foundation: Block
- Roof: Asphalt
Condition
- Year built: 1969
Utilities & green energy
- Sewer: Municipal
- Water: Copper, Municipal, Pex
Community & HOA
Location
- Region: Fredericton
Financial & listing details
- Price per square foot: C$208/sqft
- Annual tax amount: C$2,925
- Date on market: 9/23/2026
- Ownership: Freehold
Price history
Price history is unavailable.
Public tax history
Tax history is unavailable.
Climate risks
Neighborhood: E3A
Nearby schools
GreatSchools rating
No schools nearby
We couldn't find any schools near this home.

Similar homes
- C$449,9004 bd3 ba2.1k sqft25 Rockwood Way, Saint Marys, NB E3A 6X5For Sale
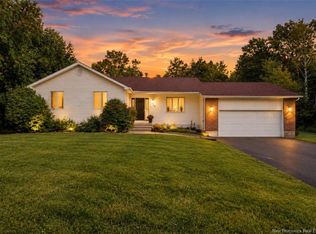 MLS ID #NB147081, Miranda Wallace, Salesperson, eXp Realty Brokerage. New Brunswick Real Estate Board
 - C$399,9004 bd3 ba1.8k sqft35 Walker St, Fredericton, NB E3A 3E2For Sale
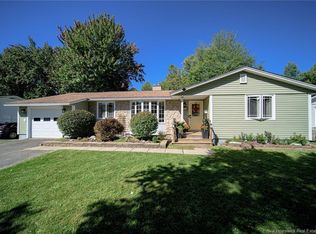 MLS ID #NB148016, MISTY MYERS, Salesperson, REMAX East Coast Elite Realty Brokerage. New Brunswick Real Estate Board
 - C$549,9004 bd2 ba2.3k sqft560 Squires St, Fredericton, NB E3B 3V4For Sale
 MLS ID #NB148310, Molly Wilby, Salesperson, eXp Realty Brokerage. New Brunswick Real Estate Board
 - C$529,9005 bd2 ba2.1k sqft30 Faith Ct, Fredericton, NB E3B 9H6For Sale
 MLS ID #NB147827, FRANCINE COMEAU, Salesperson, EXIT Realty Advantage Brokerage. New Brunswick Real Estate Board
