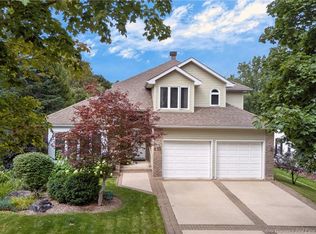
Welcome to 560 Squires Street, an immaculately cared for 2 storey home located centrally on “The Hill” in Fredericton. This property features 4 bedrooms, 1.5 baths, a finished basement, ducted heating and cooling system for year round comfort, an attached garage and a whimsical backyard oasis. Enter through the front door to the entry hall and make your way to the living room featuring a propane fireplace to create the perfect ambiance. The gleaming oak hardwood flooring will lead you into the formal dining area with patio doors heading out to the back deck/yard. From there you can access the kitchen via the two entry doors. The kitchen is functional with ample high end cabinetry, updated countertops (2023 approx), backsplash (2023 approx), a large kitchen window overlooking the yard and a unique split brick flooring for easy cleaning and added character. Down the hall you will find the convenient half bath perfect for guests when entertaining and the side entrance leading to the garage and back patio. Rustic birch hardwood flows throughout the 2nd floor leading to 3 sizeable bedrooms, each with 2 windows for maximum natural light. Plus, a 4th large bedroom addition above the garage (currently used as an office) featuring a built in sound system & balcony over looking the backyard. Because this was an addition to the exterior wall, the owners have noted they enjoy the extra soundproofing this room provides and feel it would make a wonderful primary bedroom. The full bathroom features double sinks and a 6ft bathtub! The basement offers additional storage space as well as the finished family room. This large city lot is surrounded by trees and creates a real oasis feel when in full bloom. Sitting in the middle of a family friendly street and just a short drive to uptown, downtown, UNB/STU, the hospital, shops, parks, schools & more amenities makes 560 Squires St a must see. Don’t miss your chance to view this stunning home!
For sale
C$549,900
560 Squires St, Fredericton, NB E3B 3V4
4beds
2,370sqft
SingleFamily
Built in 1964
1,003 Square Feet Lot
$-- Zestimate®
C$232/sqft
C$-- HOA
What's special
Finished basementAttached garageWhimsical backyard oasisGleaming oak hardwood flooring
- 8 days
- 25
- 2
Zillow last checked:
Listing updated:
Listed by:
Molly Wilby, Salesperson 220014449,
eXp Realty Brokerage
Source: New Brunswick Real Estate Board,MLS®#: NB148310
Facts & features
Interior
Bedrooms & bathrooms
- Bedrooms: 4
- Bathrooms: 2
- Full bathrooms: 1
- 1/2 bathrooms: 1
Bedroom
- Level: Second
Bedroom
- Level: Second
Other
- Level: Main
Other
- Level: Second
Other
- Level: Second
Dining room
- Level: Main
Family room
- Level: Lower
Foyer
- Level: Main
Kitchen
- Level: Main
Laundry
- Level: Lower
Living room
- Level: Main
Office
- Level: Second
Heating
- Air Exchanger, Baseboard, Electric, Fireplace-Gas, Propane, Fireplace(s)
Cooling
- Air Exchanger, Electric, Heat Pump - Ducted
Features
- Air Exchanger
- Flooring: Carpet, Tile, Other
- Basement: Finished
- Has fireplace: Yes
Interior area
- Total structure area: 2,370
- Total interior livable area: 2,370 sqft
- Finished area above ground: 1,980
Property
Parking
- Parking features: Paved, Width - Double, Garage
- Garage spaces: 13
- Uncovered spaces: 2
- Details: Garage Size(13x29.5)
Lot
- Size: 1,003 Square Feet
- Features: Churches, Hospital, Near Public Transit, Recreation Nearby, School(s) Nearby, Shopping Nearby, Under 0.5 Acres
Details
- Parcel number: 01463819
- Other equipment: Fuel Tank(s)
Construction
Type & style
- Home type: SingleFamily
Materials
- Wood Siding
- Foundation: Concrete
- Roof: Asphalt
Condition
- Year built: 1964
Utilities & green energy
- Sewer: Municipal
- Water: Municipal
Community & HOA
Location
- Region: Fredericton
Financial & listing details
- Price per square foot: C$232/sqft
- Annual tax amount: C$5,076
- Date on market: 9/22/2026
- Ownership: Freehold
Price history
Price history is unavailable.
Public tax history
Tax history is unavailable.
Climate risks
Neighborhood: E3B
Nearby schools
GreatSchools rating
No schools nearby
We couldn't find any schools near this home.

Similar homes
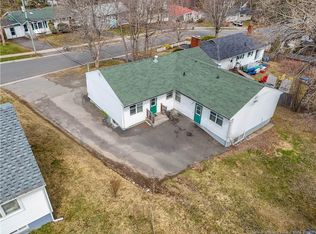
- C$549,9004 bd2 ba2k sqft120 Wiggins Dr, Fredericton, NB E3A 5N7For Sale
 MLS ID #NB148413, ALEXANDRA DAIGLE, Salesperson, Real Broker Brokerage. New Brunswick Real Estate Board
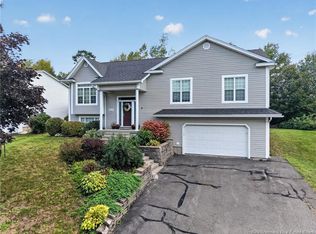
 - C$524,9006 bd2 ba2.2k sqft1019 York St, Fredericton, NB E3B 3S4For Sale
 MLS ID #NB147296, JESSIE YERXA, Salesperson, eXp Realty Brokerage. New Brunswick Real Estate Board
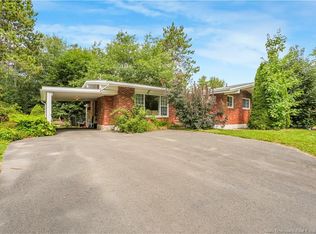
 - C$474,5004 bd3 ba2.1k sqft292 Saint John St, Fredericton, NB E3B 4B4For Sale
 MLS ID #NB148183, PAM DOAK, Salesperson, EXIT Realty Advantage Brokerage. New Brunswick Real Estate Board
 - C$499,9003 bd2 ba1.8k sqft459 Mansfield St, Fredericton, NB E3B 3A1For Sale
 MLS ID #NB147657, JULIE WERNER, Salesperson, eXp Realty Brokerage. New Brunswick Real Estate Board
