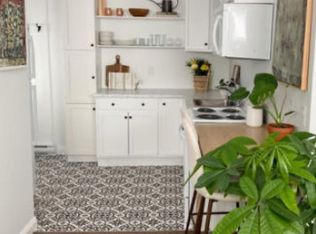
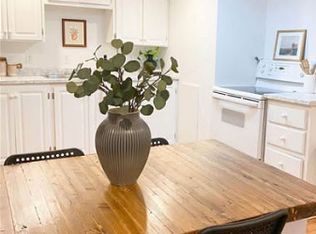
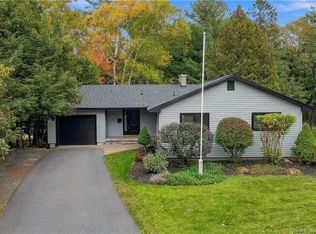
Tucked away on a quiet street, this updated home has relaxed residential comfort with convenience and income potential. The highly sought-after location, places you just minutes from UNB, St. Thomas University, the hospital, local schools, and everyday shopping. Outside, a paved driveway leads to a detached garage, all framed by a mature lot. The generous living room is the perfect spot for family movie nights or quiet weekends. It flows effortlessly into the dining area where patio doors open to a large side deck. The renovated kitchen, updated in 2020, offers both modern style and everyday functionality. Completing the upper level are three bedrooms and a full bath, providing plenty of room for family living. The rest of the home offers great versatility, from an in-law suite to a rental unit. The finished lower level presents income potential as an attractive student or professional rental, or simply as an independent space for extended family. This self-contained level features 3 additional bedrooms (windows may not meet egress), a second kitchen, dining area and a full bathroom. Laundry and storage can also be found on this level. 631 Fenety Street is a comfortable landing spot for home buyers and tenants alike.With extensive upgrades completed over the years—including modern windows, refreshed flooring, newer siding, and the renovated kitchen—this move-in-ready property delivers the ideal balance of peaceful living, prime accessibility, and smart financial flexibility.
For sale
C$529,900
631 Fenety St, Fredericton, NB E3B 4H1
6beds
2,129sqft
SingleFamily
Built in 1953
827 Square Feet Lot
$-- Zestimate®
C$249/sqft
C$-- HOA
What's special
Paved drivewayDetached garageMature lotLarge side deckRenovated kitchenThree bedroomsFinished lower level
- 8 days
- 33
- 1
Zillow last checked:
Listing updated:
Listed by:
REBECCA STEEVES, Associate Manager,
Re/Max Hartford Realty Brokerage,
HANNAH STEEVES-CARNEY, Salesperson 170105,
Re/Max Hartford Realty
Source: New Brunswick Real Estate Board,MLS®#: NB150220
Facts & features
Interior
Bedrooms & bathrooms
- Bedrooms: 6
- Bathrooms: 2
- Full bathrooms: 2
Bedroom
- Level: Main
Bedroom
- Level: Main
Bedroom
- Level: Main
Bedroom
- Level: Lower
Bedroom
- Level: Lower
Bathroom
- Level: Main
Bathroom
- Level: Lower
Other
- Level: Lower
Other
- Level: Lower
Dining room
- Level: Main
Dining room
- Level: Lower
Kitchen
- Level: Main
Kitchen
- Level: Lower
Laundry
- Level: Lower
Living room
- Level: Main
Storage
- Level: Lower
Heating
- Electric, Forced Air
Cooling
- Electric
Appliances
- Included: Water Heater
Features
- In-Law Floorplan
- Flooring: Ceramic Tile, Laminate
- Basement: Finished
- Has fireplace: No
Interior area
- Total structure area: 2,129
- Total interior livable area: 2,129 sqft
- Finished area above ground: 1,118
Video & virtual tour
Property
Parking
- Total spaces: 2
- Parking features: Paved, Width - Double, Garage
- Has garage: Yes
- Uncovered spaces: 2
Features
- Levels: Two
Lot
- Size: 827 Square Feet
- Features: Landscaped, Under 0.5 Acres
Details
- Parcel number: 01460203
Construction
Type & style
- Home type: SingleFamily
- Architectural style: Bungalow
Materials
- Vinyl Siding
- Foundation: Block, Concrete
- Roof: Asphalt
Condition
- Year built: 1953
Utilities & green energy
- Sewer: Municipal
- Water: Municipal
Community & HOA
Location
- Region: Fredericton
Financial & listing details
- Price per square foot: C$249/sqft
- Annual tax amount: C$3,715
- Date on market: 10/28/2026
- Ownership: Freehold
Price history
Price history is unavailable.
Public tax history
Tax history is unavailable.
Climate risks
Neighborhood: E3B
Nearby schools
GreatSchools rating
No schools nearby
We couldn't find any schools near this home.

Similar homes
- C$549,9004 bd2 ba2.3k sqft560 Squires St, Fredericton, NB E3B 3V4For Sale
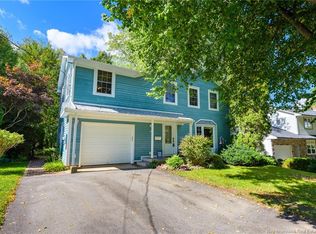 MLS ID #NB148310, Molly Wilby, Salesperson, eXp Realty Brokerage. New Brunswick Real Estate Board
- C$629,9003 bd3 ba2.1k sqft34 Simcoe Ct, Fredericton, NB E3B 2W9For Sale
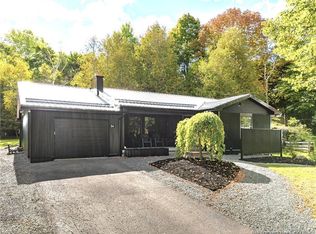 MLS ID #NB150724, SARAH JUSTASON, Salesperson, REMAX East Coast Elite Realty Brokerage. New Brunswick Real Estate Board
- C$349,9006 bd2 ba1.6k sqft691 Hanson St, Fredericton, NB E3B 4A1For Sale
 MLS ID #NB150447, SCOTT PIERCE, Salesperson, REMAX East Coast Elite Realty Brokerage. New Brunswick Real Estate Board
- C$549,9003 bd2 ba1.4k sqft41 Simcoe Ct, Fredericton, NB E3B 2W9For Sale
 MLS ID #NB149369, JASON MUNN, Agent Manager, REMAX East Coast Elite Realty Brokerage. New Brunswick Real Estate Board
