Welcome to 27 Trail Drive. This spacious and inviting family friendly home is located in Island View, New Brunswick. The newly renovated main floor consists of a conveniently located powder room, new flooring, quartz countertops, cabinets, appliances, and an open concept living area which offers lots of natural lighting. The second floor features 2 bedrooms, a charming primary bedroom and 2 full bathrooms. Not only is the interior of this house exceptionally unique but so is the exterior. Its new shingles and expansive two car garage are exceptional features contributing to the house's character. The captivating exterior pleases the eye but also backs onto a gorgeous, well kept lawn of 3419 sq meters in a kid friendly neighbourhood zoned for the Garden Creek school.
For sale
C$499,900
27 Trail Dr, Kingsclear, NB E3E 1A1
3beds
2,418sqft
SingleFamily
Built in ----
3,191 Square Feet Lot
$-- Zestimate®
C$207/sqft
C$-- HOA
What's special
Newly renovated main floorConveniently located powder roomNew flooringQuartz countertopsLots of natural lightingCharming primary bedroomNew shingles
- 5 hours
- 5
- 0
Zillow last checked:
Listing updated:
Listed by:
JEREMY TURGEON, Salesperson,
Keller Williams Capital Realty Brokerage,
TRACEY BOULTER, Salesperson,
Keller Williams Capital Realty
Source: New Brunswick Real Estate Board,MLS®#: NB150817
Facts & features
Interior
Bedrooms & bathrooms
- Bedrooms: 3
- Bathrooms: 3
- Full bathrooms: 2
- 1/2 bathrooms: 1
Bedroom
- Level: Second
Bedroom
- Level: Second
Bathroom
- Level: Main
Bathroom
- Level: Second
Other
- Level: Second
Other
- Level: Main
Dining room
- Level: Main
Other
- Level: Second
Family room
- Level: Main
Kitchen
- Level: Main
Living room
- Level: Main
Heating
- Baseboard
Cooling
- Heat Pump - Ductless
Appliances
- Laundry: Main Level
Features
- Flooring: Carpet, Laminate
- Basement: Concrete
- Has fireplace: No
Interior area
- Total structure area: 2,418
- Total interior livable area: 2,418 sqft
- Finished area above ground: 2,418
Property
Parking
- Parking features: Asphalt, Garage
- Has garage: Yes
- Has uncovered spaces: Yes
Features
- Levels: Two
Lot
- Size: 3,191 Square Feet
- Features: Cleared, 0.5 -0.99 Acres
Details
- Parcel number: 75053157
Construction
Type & style
- Home type: SingleFamily
- Architectural style: Cape Cod
Materials
- Vinyl Siding
- Foundation: Concrete, Slab
- Roof: Asphalt
Utilities & green energy
- Sewer: Septic Tank
- Water: Drilled
Community & HOA
Location
- Region: Kingsclear
Financial & listing details
- Price per square foot: C$207/sqft
- Annual tax amount: C$3,139
- Date on market: 11/5/2026
- Ownership: Freehold
Price history
Price history is unavailable.
Public tax history
Tax history is unavailable.
Climate risks
Neighborhood: E3E
Nearby schools
GreatSchools rating
No schools nearby
We couldn't find any schools near this home.
Similar homes
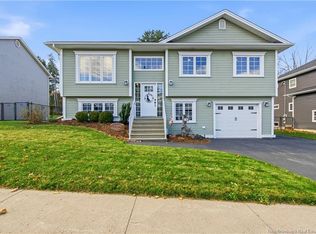
- C$499,9004 bd2 ba2.2k sqft23 Springwater Ct, Kingsclear, NB E3E 1A1For Sale
 MLS ID #NB148628, SANDY LAVIGNE, Salesperson, Keller Williams Capital Realty Brokerage. New Brunswick Real Estate Board
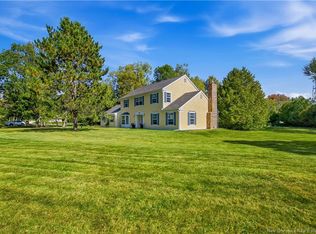
- C$499,9003 bd2 ba1.2k sqft136 Mooers Dr, Fredericton, NB E3C 0J6For Sale
 MLS ID #NB150263, BILL TRETIAK, Salesperson, eXp Realty Brokerage. New Brunswick Real Estate Board
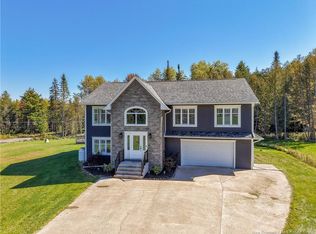
- C$649,9004 bd3 ba2.2k sqft11 Idlewood Dr, Kingsclear, NB E3E 1A2For Sale
 MLS ID #NB148046, ROBERT BROWN, Salesperson, eXp Realty Brokerage. New Brunswick Real Estate Board
- C$575,0004 bd3 ba2.2k sqft60 Wesco Ln, Bright, NB E6L 0B3For Sale
 MLS ID #NB150798, SAMANTHA WOOD, Salesperson, EXIT Realty Advantage Brokerage. New Brunswick Real Estate Board
