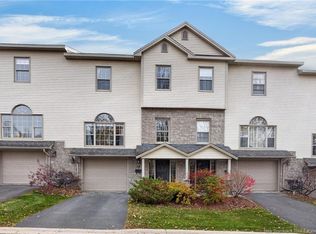
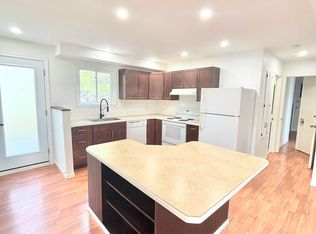
Welcome to 5 Viewpoint Crescent, this beautifully designed modern home, ideally situated on a spacious corner lot! Thoughtfully designed with a smart, functional layout and contemporary finishes. The covered front porch, complete glass railings, creates a warm and inviting first impression as you approach the front door. Step inside to a spacious foyer with a convenient closet and powder room. The open-concept kitchen, dining, and living areas are sure to impress, offering beautiful views and an abundance of natural light. And what a kitchen! Featuring granite countertops, a large eat-in island, pantry closet, stainless steel appliances, and an abundance of cabinetry. Thoughtful finishing touches include professionally installed roller shades and built-in vinyl shutters on the windows. Upstairs, you'll find three generously sized bedrooms, two full bathrooms, and the convenience of a separate laundry room. The exceptionally spacious primary bedroom offers a walk-in closet and a luxurious ensuite. The fully finished lower level adds even more versatile living space, featuring a huge recreation room, a full bathroom, and two separate storage areas. With its modern design, spacious rooms, impressive kitchen, and beautifully finished living space on all three levels, this home has so much to offer.
For sale
C$614,900
5 Viewpoint Cres, Fredericton, NB E3B 5G9
3beds
2,408sqft
SingleFamily
Built in 2022
724 Square Feet Lot
$-- Zestimate®
C$255/sqft
C$-- HOA
What's special
Spacious corner lotCovered front porchComplete glass railingsSpacious foyerConvenient closetPowder roomBeautiful views
- 3 days
- 12
- 3
Zillow last checked:
Listing updated:
Listed by:
AMY REAGON, Salesperson,
eXp Realty Brokerage
Source: New Brunswick Real Estate Board,MLS®#: NB150568
Facts & features
Interior
Bedrooms & bathrooms
- Bedrooms: 3
- Bathrooms: 4
- Full bathrooms: 3
- 1/2 bathrooms: 1
Bedroom
- Level: Second
Bedroom
- Level: Second
Bathroom
- Level: Second
Bathroom
- Level: Lower
Other
- Level: Main
Other
- Level: Second
Dining room
- Level: Main
Other
- Level: Second
Foyer
- Level: Main
Kitchen
- Level: Main
Laundry
- Level: Second
Living room
- Level: Main
Rec room
- Level: Lower
Storage
- Level: Lower
Heating
- Air Exchanger, Baseboard
Cooling
- Air Exchanger, Heat Pump - Geothermal
Features
- Air Exchanger
- Flooring: Tile, Vinyl
- Basement: Finished
- Has fireplace: No
Interior area
- Total structure area: 2,408
- Total interior livable area: 2,408 sqft
- Finished area above ground: 1,944
Property
Parking
- Parking features: Paved, Width - Double, Garage
- Garage spaces: 22.5
- Uncovered spaces: 2
- Details: Garage Size(22.5 X 15.0)
Lot
- Size: 724 Square Feet
- Features: Under 0.5 Acres
Details
- Parcel number: 75551812
Construction
Type & style
- Home type: SingleFamily
Materials
- Brick, Vinyl Siding
- Foundation: Concrete
- Roof: Asphalt
Condition
- Year built: 2022
Details
- Warranty included: Yes
Utilities & green energy
- Sewer: Municipal
- Water: Municipal
Community & HOA
Location
- Region: Fredericton
Financial & listing details
- Price per square foot: C$255/sqft
- Annual tax amount: C$7,049
- Date on market: 10/30/2026
- Ownership: Freehold
Price history
Price history is unavailable.
Public tax history
Tax history is unavailable.
Climate risks
Neighborhood: E3B
Nearby schools
GreatSchools rating
No schools nearby
We couldn't find any schools near this home.
Similar homes
- C$629,9003 bd3 ba2.1k sqft34 Simcoe Ct, Fredericton, NB E3B 2W9For Sale
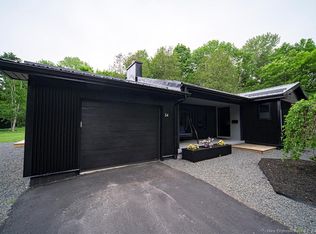 MLS ID #NB150724, SARAH JUSTASON, Salesperson, REMAX East Coast Elite Realty Brokerage. New Brunswick Real Estate Board
- C$639,9004 bd3 ba2.2k sqft53 Brentwood Dr, Fredericton, NB E3B 7A5For Sale
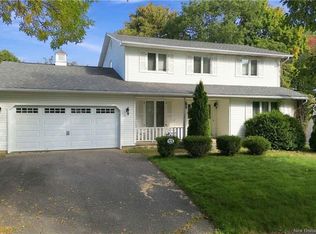 MLS ID #NB149931, JULIE WERNER, Salesperson, eXp Realty Brokerage. New Brunswick Real Estate Board
- C$625,0005 bd3 ba2.1k sqft31 Riverview Dr, Fredericton, NB E3B 5Y9For Sale
 MLS ID #NB149392, Lucianne Henry, Salesperson, PG Direct Realty Ltd. Brokerage. New Brunswick Real Estate Board
- C$635,0003 bd3 ba3k sqft51 Glen Eyre Ct, Fredericton, NB E3C 2P7For Sale
 MLS ID #NB150122, KAREN SYROID, Salesperson, Royal LePage Atlantic Brokerage. New Brunswick Real Estate Board
