When this area was being developed, it was coined the "million dollar view". A choice lot in one of the most coveted neighbourhoods in the city, one visit and you'll see why! With only two steps to get inside and everything on one level (with a partially finished walkout lower level too!) 120 Wetmore Road gives meaning to the word "home". The nostalgia of family gatherings, holidays in simpler times, and evenings spent together watching a 90's sitcom after the dishes were done. An active sewing room where valances were lovingly made, and rooms filled with treasures & memories collected over decades. Lovingly built & customized for its original owners, this one-owner home offers 1810 sqft on each level, immaculate hardwood floors, massive front entry and great room built for gathering with full sized dining room and living room bay window. The most cheerfully bright kitchen with prep island, breakfast nook overlooking the view, and casual family room. The two guest bedrooms are located off the laundry/mudroom, sharing a full bath...while the primary was ahead of its day with huge walk-in closet, full ensuite bath & patio door access to the back deck and river view. Down, an oversized 4th bedroom, office area and a jaw-dropping amount of partially finished square footage, plumbed for future bath, wine making room w/ functional set tub, fully ducted heat pump w/ central AC...all completely above grade w/ walk-out to the lush mature backyard. Finish more as you need it, with the opportunity to build equity along the way! Set in a "destination" Southside location, you’re literally 5 mins away; DECH, UNB/STU, downtown, Costco, Regent Mall, schools and Grant Harvey, Northside & highway. Two-car insulated garage and surrounded by luxury homes built to a high standard. Roof shingles approx 10 years old, and note that the deck is original and will require replacement, and is reflected in the asking price. There’s room for a whole new collection of memories to be built here!
For sale
C$574,900
120 Wetmore Rd, Fredericton, NB E3B 6Y2
4beds
3,493sqft
SingleFamily
Built in 1992
984 Square Feet Lot
$-- Zestimate®
C$165/sqft
C$-- HOA
What's special
Choice lotOne levelImmaculate hardwood floorsMassive front entryFull sized dining roomCheerfully bright kitchenPrep island
- 3 days
- 26
- 1
Zillow last checked:
Listing updated:
Listed by:
KAREN SYROID, Salesperson,
Royal LePage Atlantic Brokerage
Source: New Brunswick Real Estate Board,MLS®#: NB149998
Facts & features
Interior
Bedrooms & bathrooms
- Bedrooms: 4
- Bathrooms: 2
- Full bathrooms: 2
Bedroom
- Level: Main
Bedroom
- Level: Main
Other
- Level: Main
Other
- Level: Main
Other
- Level: Main
Other
- Level: Main
Dining room
- Level: Main
Family room
- Level: Main
Foyer
- Level: Main
Kitchen
- Level: Main
Laundry
- Level: Main
Living room
- Level: Main
Office
- Level: Lower
Other
- Level: Lower
Rec room
- Level: Lower
Storage
- Level: Lower
Heating
- Baseboard, Electric
Cooling
- Central Air, Electric, Heat Pump - Ducted
Appliances
- Included: Built-In Appliances
- Laundry: Main Level
Features
- Air Exchanger, Central Vacuum, Ensuite
- Flooring: Carpet, Ceramic Tile, Wood
- Basement: Partially Finished,Walk-Out Access
- Has fireplace: No
Interior area
- Total structure area: 3,493
- Total interior livable area: 3,493 sqft
- Finished area above ground: 1,811
Video & virtual tour
Property
Parking
- Total spaces: 2
- Parking features: Asphalt, Paved, Width - Double, Garage
- Has garage: Yes
- Uncovered spaces: 2
Features
- Levels: One
- Has view: Yes
- View description: River
- Has water view: Yes
- Water view: River
- Waterfront features: River
- Body of water: Saint John River
Lot
- Size: 984 Square Feet
- Features: Landscaped, Wooded, Near Public Transit, School(s) Nearby, Shopping Nearby, Under 0.5 Acres
Details
- Parcel number: 75285114
Construction
Type & style
- Home type: SingleFamily
- Architectural style: Bungalow,Bungalow-Ranch
Materials
- Vinyl Siding
- Foundation: Concrete
- Roof: Asphalt
Condition
- Year built: 1992
Utilities & green energy
- Sewer: Municipal
- Water: Municipal
Community & HOA
Location
- Region: Fredericton
Financial & listing details
- Price per square foot: C$165/sqft
- Annual tax amount: C$6,014
- Date on market: 10/20/2026
- Ownership: Freehold
Price history
Price history is unavailable.
Public tax history
Tax history is unavailable.
Climate risks
Neighborhood: E3B
Nearby schools
GreatSchools rating
No schools nearby
We couldn't find any schools near this home.


Similar homes
- C$529,9004 bd3 ba1.8k sqft372 Kimble Dr, Fredericton, NB E3B 6Y5For Sale
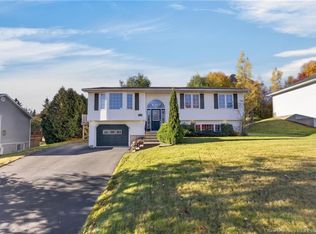 MLS ID #NB149975, Rani Saggere Sharma, Salesperson, eXp Realty Brokerage. New Brunswick Real Estate Board
- C$589,9005 bd2 ba2.4k sqft560 Charlotte St, Fredericton, NB E3B 1M2For Sale
 MLS ID #NB149825, REBECCA STEEVES, Associate Manager, Re/Max Hartford Realty Brokerage. New Brunswick Real Estate Board
- C$638,0005 bd4 ba4.2k sqft11 Baxter Ct, Fredericton, NB E3B 6M2For Sale
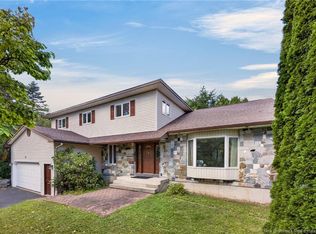 MLS ID #NB148311, KAREN SYROID, Salesperson, Royal LePage Atlantic Brokerage. New Brunswick Real Estate Board
- C$669,0007 bd4 ba3.1k sqft178 Hearne St, Fredericton, NB E3B 6M3For Sale
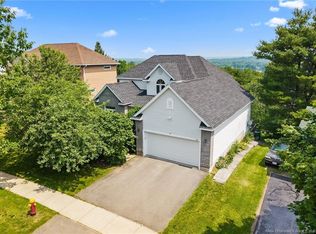 MLS ID #NB143042, Jennifer Allan, Salesperson, Keller Williams Capital Realty Brokerage. New Brunswick Real Estate Board
