The Hillside Lane townhouses are incredibly popular - and for good reason! Well designed, a lot more space than you'd expect, a great community, and one of the most desirable locations in the city. Located in the Morning Gate neighbourhood, in the sought-after Garden Creek School zone, this 3-bedroom, 2.5-bathroom home offers the space of a traditional family home without all the work that comes with one. And with one of the city's best new playgrounds (High Point Ridge Neighbourhood Park, located in Morning Gate subdivision) within walking distance, trails nearby, and uptown Fredericton just minutes away, it's easy to see why families love it here. Inside, there's room for everyone while still feeling connected. Customized with soaring two-storey front foyer which creates an incredible sense of space the moment you walk through the door. Bright, open main level means you can keep an eye on the kids while making dinner, entertain without everyone crowding into the kitchen, escape to the family room for entertainment or have a quiet moment to yourself on the private back deck. Upstairs, 3 generous bedrooms w/ primary ensuite incl large walk-in closet, plus a 2nd full bath w/laundry. You'll be surprised by the size of the garage, incredibly spacious inside w/ample room for your storage too. Speaking of storage, the incredible 24' by 12' storage / utility room works really hard for a busy family, but if you're a minimalist...I've even seen this room used as a fantastic home gym or den. High Point Wellness Centre next door offers optional membership with indoor pool, hot tub, gym, yoga room, and social space. Swim lessons, workouts, or a place to gather with neighbours, practically at your doorstep! And....come home knowing the lawn is cut, the snow is cleared and your weekends are yours again. The $200/month fee also covers road repairs & roof maintenance. More time for family, friends, and the things you want to do. Isn't that what home should be about?
For sale
C$399,900
24 Hillside Ln, Fredericton, NB E3B 0P8
3beds
1,728sqft
SingleFamily
Built in 2011
97 Square Feet Lot
$-- Zestimate®
C$231/sqft
C$-- HOA
What's special
Soaring two-storey front foyerBright open main levelPrivate back deckPrimary ensuiteLarge walk-in closetTrails nearby
- 2 days
- 6
- 0
Zillow last checked:
Listing updated:
Listed by:
KAREN SYROID, Salesperson,
Royal LePage Atlantic Brokerage
Source: New Brunswick Real Estate Board,MLS®#: NB150238
Facts & features
Interior
Bedrooms & bathrooms
- Bedrooms: 3
- Bathrooms: 3
- Full bathrooms: 3
Bedroom
- Level: Second
Bedroom
- Level: Second
Bathroom
- Level: Main
Bathroom
- Level: Second
Other
- Level: Second
Dining room
- Level: Main
Other
- Level: Second
Foyer
- Level: Lower
Kitchen
- Level: Main
Living room
- Level: Main
Storage
- Level: Main
Utility room
- Level: Lower
Heating
- Forced Air, Natural Gas
Cooling
- Ductless, Heat Pump - Ductless, Gas
Appliances
- Included: Range Hood, Water Heater
- Laundry: Main Level
Features
- Air Exchanger, Central Vacuum, Ensuite
- Flooring: Ceramic Tile, Wood
- Basement: Concrete,Walk-Out Access
- Has fireplace: No
Interior area
- Total structure area: 1,728
- Total interior livable area: 1,728 sqft
- Finished area above ground: 1,728
Property
Parking
- Parking features: Asphalt, Paved, Private, Width - Single, Garage
- Garage spaces: 15
- Uncovered spaces: 1
- Details: Garage Size(15 X 24'3)
Features
- Levels: Two
Lot
- Size: 97 Square Feet
- Features: Landscaped, Recreation Nearby, School(s) Nearby, Shopping Nearby, Under 0.5 Acres
Details
- Parcel number: 75472290
Construction
Type & style
- Home type: SingleFamily
- Architectural style: Townhouse
Materials
- Cultured Stone, Vinyl Siding
- Foundation: Concrete, Slab
- Roof: Asphalt
Condition
- Year built: 2011
Utilities & green energy
- Sewer: Municipal
- Water: Municipal
Community & HOA
Location
- Region: Fredericton
Financial & listing details
- Price per square foot: C$231/sqft
- Annual tax amount: C$4,464
- Date on market: 10/23/2026
- Ownership: Freehold
Price history
Price history is unavailable.
Public tax history
Tax history is unavailable.
Climate risks
Neighborhood: E3B
Nearby schools
GreatSchools rating
No schools nearby
We couldn't find any schools near this home.
Similar homes
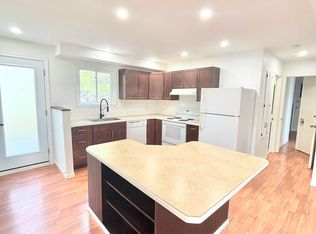
- C$359,9004 bd2 ba1.8k sqft715 Clements Dr, Fredericton, NB E3G 7J2For Sale
 MLS ID #NB150057, Niki Silver, Salesperson, REMAX East Coast Elite Realty Brokerage. New Brunswick Real Estate Board
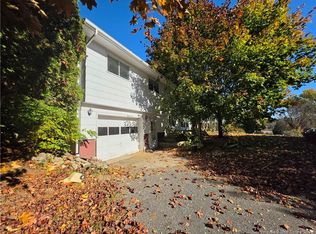
- C$399,9004 bd3 ba1.4k sqft74 Talisman Cres, Fredericton, NB E3C 1L9For Sale
 MLS ID #NB149354, KEVIN HOLLOHAN, Salesperson, eXp Realty Brokerage. New Brunswick Real Estate Board
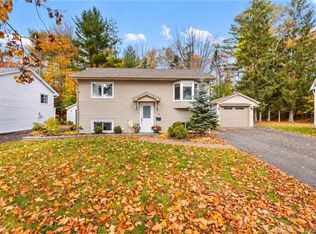
- C$399,9005 bd3 ba2.5k sqft15 Lilac Cres, Fredericton, NB E3A 2G7For Sale
 MLS ID #NB149957, Bailey Lockard, Salesperson, Keller Williams Capital Realty Brokerage. New Brunswick Real Estate Board
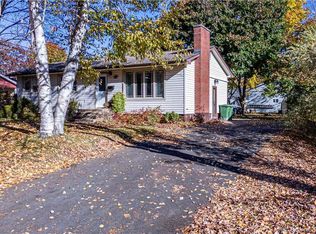
- C$399,9004 bd2 ba1.7k sqft130 Epworth Cir, Fredericton, NB E3A 2M6For Sale
 MLS ID #NB149978, JENNIFER VANOORD, Salesperson, eXp Realty Brokerage. New Brunswick Real Estate Board
