First time on the market! Welcome to 715 Clements Drive, a home with good bones, plenty of space and so much potential! Offering 4 bedrooms, 1 full bathroom, a convenient half bath off the primary bedroom and an additional toilet in the basement laundry room. The basement also features an office that could potentially be converted into a 5th bedroom if needed. This home could use a little love and updating, but offers a great opportunity for someone looking to make it their own. The roof is approximately 5 years old, and let's not forget the impressive 60' x 33' shop! Whether you need space for hobbies, vehicles, storage or projects, the possibilities are endless. If you're looking for a home you can put your own personal touches on, this one is worth a look!
For sale
C$359,900
715 Clements Dr, Fredericton, NB E3G 7J2
4beds
1,827sqft
SingleFamily
Built in 1974
6,900 Square Feet Lot
$-- Zestimate®
C$197/sqft
C$-- HOA
What's special
- 19 hours
- 16
- 0
Zillow last checked:
Listing updated:
Listed by:
Niki Silver, Salesperson 210049234,
REMAX East Coast Elite Realty Brokerage,
Jenna Crocker, Salesperson,
REMAX East Coast Elite Realty
Source: New Brunswick Real Estate Board,MLS®#: NB150057
Facts & features
Interior
Bedrooms & bathrooms
- Bedrooms: 4
- Bathrooms: 2
- Full bathrooms: 1
- 1/2 bathrooms: 1
Bedroom
- Level: Main
Bedroom
- Level: Main
Bedroom
- Level: Lower
Bathroom
- Level: Main
Other
- Level: Main
Other
- Level: Main
Other
- Level: Lower
Dining room
- Level: Main
Kitchen
- Level: Main
Laundry
- Level: Lower
Living room
- Level: Main
Rec room
- Level: Lower
Storage
- Level: Lower
Heating
- Baseboard, Electric, Fireplace-Wood, Forced Air, Wood
Cooling
- Electric
Features
- Flooring: Carpet, Ceramic Tile, Linoleum
- Basement: Full,Finished
- Has fireplace: Yes
Interior area
- Total structure area: 1,827
- Total interior livable area: 1,827 sqft
- Finished area above ground: 1,225
Video & virtual tour
Property
Parking
- Parking features: Gravel, Width - Double, Garage
- Garage spaces: 23
- Uncovered spaces: 2
- Details: Garage Size(23*23)
Features
- Levels: Two
Lot
- Size: 6,900 Square Feet
- Features: Churches, High Traffic Location, Recreation Nearby, School(s) Nearby, Shopping Nearby, Visual Exposure, 1.0 -2.99 Acres
Details
- Parcel number: 01431428
- Other equipment: No Rental Equipment
Construction
Type & style
- Home type: SingleFamily
- Architectural style: Split Level
Materials
- Masonite, Shingle Siding, Wood Siding
- Foundation: Concrete
- Roof: Asphalt
Condition
- Year built: 1974
Utilities & green energy
- Sewer: Septic Tank
- Water: Drilled, Well
Community & HOA
Location
- Region: Fredericton
Financial & listing details
- Price per square foot: C$197/sqft
- Annual tax amount: C$4,462
- Date on market: 10/21/2026
- Ownership: Freehold
Price history
Price history is unavailable.
Public tax history
Tax history is unavailable.
Climate risks
Neighborhood: E3G
Nearby schools
GreatSchools rating
No schools nearby
We couldn't find any schools near this home.
Similar homes
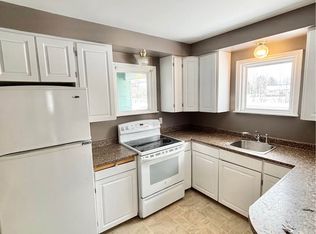
- C$324,9003 bd1 ba1k sqft967 Clements Dr, Fredericton, NB E3G 7J3For Sale
 MLS ID #NB149620, DAVID SAWLER, Associate Manager, EXIT Realty Advantage Brokerage. New Brunswick Real Estate Board
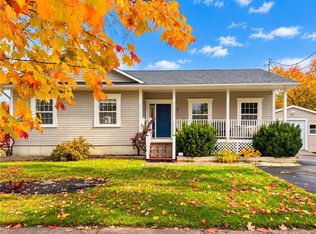
- C$379,9004 bd2 ba1.9k sqft106 Hemlock Ave, Fredericton, NB E3A 1H1For Sale
 MLS ID #NB149812, JENNIFER MABIE, Salesperson, Keller Williams Capital Realty Brokerage. New Brunswick Real Estate Board
- C$399,9004 bd2 ba1.7k sqft130 Epworth Cir, Fredericton, NB E3A 2M6For Sale
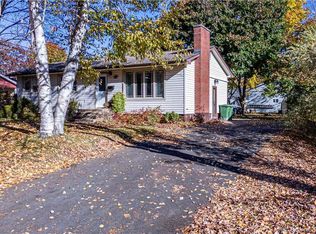 MLS ID #NB149978, JENNIFER VANOORD, Salesperson, eXp Realty Brokerage. New Brunswick Real Estate Board
- C$399,9005 bd3 ba2.5k sqft15 Lilac Cres, Fredericton, NB E3A 2G7For Sale
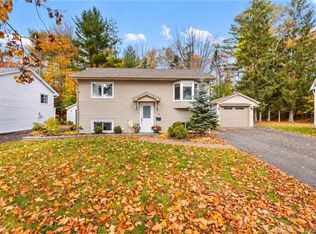 MLS ID #NB149957, Bailey Lockard, Salesperson, Keller Williams Capital Realty Brokerage. New Brunswick Real Estate Board
