A place to call home with rental income already in place! Situated on a corner lot near a walking trail and bus route, this two-unit bungalow offers separate entrances and driveways for added convenience and privacy. The main level welcomes you into an open-concept living, kitchen and dining area with cathedral ceilings and a spacious kitchen featuring a large island. Patio doors off the dining area lead to a private back deck. Down the hall is a large primary bedroom, two additional bedrooms and a full bathroom with a corner jetted soaker tub. Downstairs is a large storage area and shared laundry room. The one-bedroom basement apartment features its own kitchen and dining area, a separate living room and a spacious bedroom with a walk-in closet connecting to the shared laundry. Currently rented for $1,450 per month, utilities included, the apartment also comes with furnishings, including a couch, bed, TV and more. Each unit features their own ductless heat pump for year-round comfort. Whether you’re looking for a home with a mortgage helper or an investment opportunity, this property offers plenty of possibilities! All measurements to be verified by the purchaser.
For sale
C$454,500
3 Amanda St, Fredericton, NB E3G 0N5
4beds
2,387sqft
SingleFamily
Built in 2005
809 Square Feet Lot
$-- Zestimate®
C$190/sqft
C$-- HOA
What's special
Corner lotSeparate entrances and drivewaysCathedral ceilingsLarge primary bedroomCorner jetted soaker tubShared laundry room
- 1 day
- 10
- 0
Zillow last checked:
Listing updated:
Listed by:
Taylor Forsythe, Salesperson 230007278,
The Right Choice Realty Brokerage
Source: New Brunswick Real Estate Board,MLS®#: NB149791
Facts & features
Interior
Bedrooms & bathrooms
- Bedrooms: 4
- Bathrooms: 2
- Full bathrooms: 2
Bedroom
- Level: Lower
Bedroom
- Level: Main
Bedroom
- Level: Main
Bathroom
- Level: Lower
Bathroom
- Level: Main
Other
- Level: Main
Other
- Level: Main
Dining room
- Level: Lower
Family room
- Level: Lower
Kitchen
- Level: Lower
Laundry
- Level: Lower
Living room
- Level: Main
Storage
- Level: Lower
Storage
- Level: Lower
Storage
- Level: Lower
Heating
- Baseboard, Electric
Cooling
- Electric, Heat Pump - Ductless
Features
- Air Exchanger
- Flooring: Ceramic Tile, Laminate
- Basement: Walk-Out Access
- Has fireplace: No
Interior area
- Total structure area: 2,387
- Total interior livable area: 2,387 sqft
- Finished area above ground: 1,221
Property
Parking
- Total spaces: 2
- Parking features: Asphalt, Multi, Paved, Width - Double, No Garage
- Uncovered spaces: 2
Features
- Levels: Two
Lot
- Size: 809 Square Feet
- Features: Corner Lot, Landscaped, Near Public Transit, Under 0.5 Acres
Details
- Parcel number: 75398818
Construction
Type & style
- Home type: SingleFamily
- Architectural style: Bungalow
Materials
- Vinyl Siding
- Foundation: Concrete
- Roof: Asphalt
Condition
- Year built: 2005
Utilities & green energy
- Sewer: Municipal
- Water: Municipal
Community & HOA
Community
- Security: Alarm
Location
- Region: Fredericton
Financial & listing details
- Price per square foot: C$190/sqft
- Annual tax amount: C$5,204
- Date on market: 10/16/2026
- Exclusions: Deep Freezer, Fridge In The Storage Room, Basement Microwave, Garbage Bins (2).
- Ownership: Freehold
Price history
Price history is unavailable.
Public tax history
Tax history is unavailable.
Climate risks
Neighborhood: E3G
Nearby schools
GreatSchools rating
No schools nearby
We couldn't find any schools near this home.
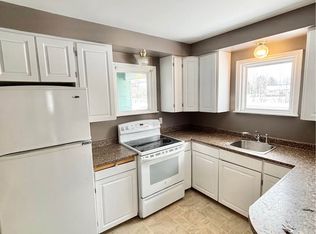
Similar homes
- C$449,9003 bd3 ba1.8k sqft436 Cherry Ave, Fredericton, NB E3A 5L3For Sale
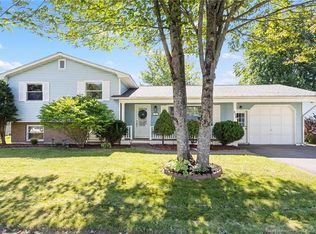 MLS ID #NB149685, JOHNATHAN DRISDELLE, Associate Manager, Keller Williams Capital Realty Brokerage. New Brunswick Real Estate Board
 - C$389,9004 bd2 ba1.8k sqft577 Maple St, Fredericton, NB E3A 3R5For Sale
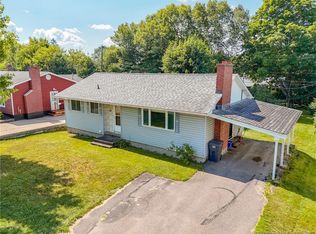 MLS ID #NB149710, Carla McGee, Salesperson, EXIT Realty Advantage Brokerage. New Brunswick Real Estate Board
 - C$399,9004 bd3 ba1.4k sqft74 Talisman Cres, Fredericton, NB E3C 1L9For Sale
 MLS ID #NB149354, KEVIN HOLLOHAN, Salesperson, eXp Realty Brokerage. New Brunswick Real Estate Board
 - C$379,9004 bd2 ba1.9k sqft106 Hemlock Ave, Fredericton, NB E3A 1H1For Sale
 MLS ID #NB149812, JENNIFER MABIE, Salesperson, Keller Williams Capital Realty Brokerage. New Brunswick Real Estate Board
