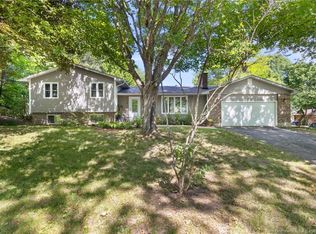
Welcome to 436 Cherry Avenue! Backing onto a park in a family-friendly neighbourhood, this move-in-ready home is just a short walk to Nashwaaksis Middle School and Park Street Elementary, with shopping and recreation close by. Step inside to a welcoming foyer with a coat closet, then into a bright living room where a large picture window fills the space with natural light and frames views of the landscaped front yard. The kitchen offers ample cabinetry, generous storage, upgraded stainless steel appliances and a spacious peninsula with seating. The adjoining dining area opens onto a new deck and private, fenced backyard overlooking the park, perfect for summer barbecues and outdoor play. A convenient mudroom off the kitchen provides garage access. Upstairs, three well-sized bedrooms offer plenty of closet space, including a primary bedroom with a walk-in closet. A full bathroom completes this level. Downstairs, enjoy a bright, inviting family room, a half bath with laundry, a storage/utility room and crawlspace access for additional storage. Upgrades over the past few years include a new ducted heat pump, roof shingles, deck, flooring, paint and fixtures, just to name a few. With inviting living spaces, thoughtful updates and a park at your doorstep, this is a wonderful place to call home!
For sale
C$449,900
436 Cherry Ave, Fredericton, NB E3A 5L3
3beds
1,854sqft
SingleFamily
Built in 1986
859 Square Feet Lot
$-- Zestimate®
C$243/sqft
C$-- HOA
What's special
Backing onto a parkKitchen offers ample cabinetryGenerous storageUpgraded stainless steel appliancesSpacious peninsula with seatingNew deckThree well-sized bedrooms
- 19 hours
- 9
- 0
Zillow last checked:
Listing updated:
Listed by:
JOHNATHAN DRISDELLE, Associate Manager,
Keller Williams Capital Realty Brokerage,
AUSTIN DRISDELLE, Agent Manager,
Keller Williams Capital Realty
Source: New Brunswick Real Estate Board,MLS®#: NB149685
Facts & features
Interior
Bedrooms & bathrooms
- Bedrooms: 3
- Bathrooms: 3
- Full bathrooms: 1
- 1/2 bathrooms: 2
Bedroom
- Level: Main
Bedroom
- Level: Main
Other
- Level: Main
Other
- Level: Main
Other
- Level: Main
Other
- Level: Lower
Dining room
- Level: Main
Family room
- Level: Lower
Foyer
- Level: Main
Kitchen
- Level: Main
Laundry
- Level: Lower
Living room
- Level: Main
Other
- Level: Lower
Storage
- Level: Lower
Walk in closet
- Level: Main
Heating
- See Remarks Heating/Cooling
Cooling
- Heat Pump - Ductless, See Remarks Heating/Cooling
Appliances
- Included: Water Heater
- Laundry: Inside
Features
- See Remarks
- Flooring: Ceramic Tile, Cushion/Tile/Lino, Vinyl
- Basement: Finished
- Has fireplace: No
Interior area
- Total structure area: 1,854
- Total interior livable area: 1,854 sqft
- Finished area above ground: 1,234
Property
Parking
- Parking features: Asphalt, Paved, Width - Double, Garage
- Garage spaces: 13
- Uncovered spaces: 2
- Details: Garage Size(13'9" X 24'5")
Features
- Levels: Tri-Level
- Fencing: Fenced
Lot
- Size: 859 Square Feet
- Features: Landscaped, Level, Treed, Parkland, Near Public Transit, School(s) Nearby, Shopping Nearby, Other, Under 0.5 Acres
Details
- Parcel number: 75027417
Construction
Type & style
- Home type: SingleFamily
- Architectural style: Side Split
Materials
- Vinyl Siding
- Foundation: Concrete
- Roof: Asphalt
Condition
- Year built: 1986
Utilities & green energy
- Sewer: Municipal
- Water: Municipal
Community & HOA
Location
- Region: Fredericton
Financial & listing details
- Price per square foot: C$243/sqft
- Annual tax amount: C$5,104
- Date on market: 10/14/2026
- Ownership: Freehold
Price history
Price history is unavailable.
Public tax history
Tax history is unavailable.
Climate risks
Neighborhood: E3A
Nearby schools
GreatSchools rating
No schools nearby
We couldn't find any schools near this home.

Similar homes
- C$424,9004 bd3 ba2.1k sqft4 Mulberry Ct, Fredericton, NB E3A 5J1For Sale
 MLS ID #NB146572, Christina Oliver, Salesperson, Keller Williams Capital Realty Brokerage. New Brunswick Real Estate Board
 - C$459,9006 bd2 ba2.1k sqft724 Irvine St, Fredericton, NB E3A 3E8For Sale
 MLS ID #NB149095, Edwina Corey, Salesperson, Keller Williams Capital Realty Brokerage. New Brunswick Real Estate Board
 - C$399,9004 bd3 ba1.4k sqft74 Talisman Cres, Fredericton, NB E3C 1L9For Sale
 MLS ID #NB149354, KEVIN HOLLOHAN, Salesperson, eXp Realty Brokerage. New Brunswick Real Estate Board
 - C$499,9002 bd3 ba1.6k sqft105 Liverpool St, Fredericton, NB E3B 4V3For Sale
 MLS ID #NB149662, LISA MACINTOSH, Salesperson, REMAX East Coast Elite Realty Brokerage. New Brunswick Real Estate Board
