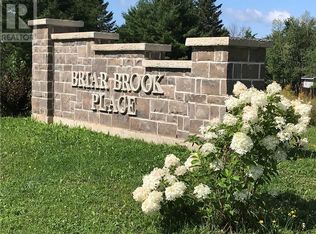
Welcome to 12 Briar Brook Place, a quality-built 3-bedroom, 3-bathroom home that perfectly blends functionality with modern living! Step into a welcoming foyer with ample closet space, opening into a bright open-concept living, dining, and kitchen area. The kitchen is a dream for any home chef, featuring all-new appliances and microwave range hood, generous cupboard and counter space, and a convenient seating area ideal for bar stools. Just off the kitchen, a spacious deck provides the perfect spot to enjoy your morning coffee or entertain friends and family. The main floor also offers a full bathroom, laundry area, primary bedroom with walk-in closet and ensuite, as well as a second bedroom. The walkout basement adds incredible versatility with a third generously sized bedroom, full bath, second laundry room, large recreation room, and storage space—ideal for a growing family or multigenerational living while maintaining privacy and flexibility. An attached garage with direct access makes everyday living effortless, boasting a concrete driveway adding exceptional curb appeal with a beautifully landscaped yard. This home is zoned for the brand new elementary school, adding even more appeal for families. Located just steps from the city’s scenic trail system, local breweries, and all amenities, this home truly has it all—location, space, smart design, and convenience!
For sale
C$549,900
12 Briar Brook Pl, Fredericton, NB E3A 3N1
3beds
2,275sqft
SingleFamily
Built in 2025
429 Square Feet Lot
$-- Zestimate®
C$242/sqft
C$-- HOA
What's special
Spacious deckLarge recreation roomBeautifully landscaped yard
- 159 days
- 20
- 1
Zillow last checked:
Listing updated:
Listed by:
Rachel MacFarlane, Salesperson 170989,
Keller Williams Capital Realty Brokerage
Source: New Brunswick Real Estate Board,MLS®#: NB139375
Facts & features
Interior
Bedrooms & bathrooms
- Bedrooms: 3
- Bathrooms: 3
- Full bathrooms: 3
Bedroom
- Level: Main
Bedroom
- Level: Lower
Bathroom
- Level: Main
Bathroom
- Level: Lower
Other
- Level: Main
Other
- Level: Main
Dining room
- Level: Main
Foyer
- Level: Main
Kitchen
- Level: Main
Laundry
- Level: Main
Laundry
- Level: Lower
Living room
- Level: Main
Rec room
- Level: Lower
Rec room
- Level: Lower
Storage
- Level: Lower
Storage
- Level: Lower
Walk in closet
- Level: Main
Heating
- Baseboard, Electric
Cooling
- Electric, Heat Pump - Ductless
Appliances
- Included: Range Hood
- Laundry: Main Level
Features
- Central Vacuum, Ensuite
- Flooring: Ceramic Tile, Linoleum, Tile
- Basement: Finished,Walk-Out Access
- Has fireplace: No
Interior area
- Total structure area: 2,275
- Total interior livable area: 2,275 sqft
- Finished area above ground: 1,158
Property
Parking
- Parking features: Concrete, Garage
- Garage spaces: 20
- Has uncovered spaces: Yes
- Details: Garage Size(20'5" X 11'11")
Features
- Levels: Two
Lot
- Size: 429 Square Feet
- Features: Landscaped, Shopping Nearby, Under 0.5 Acres
Details
- Parcel number: 75565069
Construction
Type & style
- Home type: SingleFamily
- Architectural style: Bungalow
Materials
- Vinyl Siding
- Foundation: Concrete
- Roof: Asphalt
Condition
- Year built: 2025
Details
- Warranty included: Yes
Utilities & green energy
- Sewer: Municipal
- Water: Municipal
Community & HOA
Location
- Region: Fredericton
Financial & listing details
- Price per square foot: C$242/sqft
- Annual tax amount: C$8,136
- Date on market: 5/13/2026
- Ownership: Freehold
Price history
Price history is unavailable.
Public tax history
Tax history is unavailable.
Climate risks
Neighborhood: E3A
Nearby schools
GreatSchools rating
No schools nearby
We couldn't find any schools near this home.
Similar homes
- C$549,9004 bd2 ba2k sqft120 Wiggins Dr, Fredericton, NB E3A 5N7For Sale
 MLS ID #NB148413, ALEXANDRA DAIGLE, Salesperson, Real Broker Brokerage. New Brunswick Real Estate Board
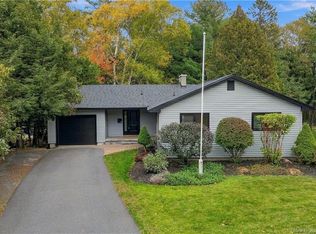
 - C$549,9003 bd2 ba1.4k sqft41 Simcoe Ct, Fredericton, NB E3B 2W9For Sale
 MLS ID #NB149369, JASON MUNN, Agent Manager, REMAX East Coast Elite Realty Brokerage. New Brunswick Real Estate Board
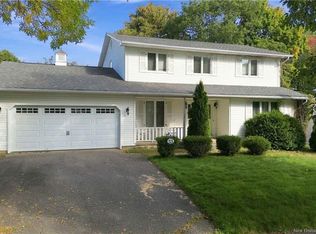
 - C$639,9004 bd3 ba2.2k sqft53 Brentwood Dr, Fredericton, NB E3B 7A5For Sale
 MLS ID #NB149931, JULIE WERNER, Salesperson, eXp Realty Brokerage. New Brunswick Real Estate Board
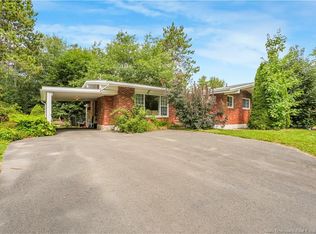
 - C$524,9006 bd2 ba2.2k sqft1019 York St, Fredericton, NB E3B 3S4For Sale
 MLS ID #NB147296, JESSIE YERXA, Salesperson, eXp Realty Brokerage. New Brunswick Real Estate Board
