BIGGER THAN IT LOOKS! Welcome to this COMPLETED raised bungalow tucked into a growing subdivision in Marysville, conveniently located within Fredericton city limits! This NEW BUILD offers impressive space, thoughtful design, and plenty of room to grow. From the moment you arrive, the curb appeal makes an impression, with landscaping already underway and a welcoming front veranda that sets the tone. Inside, the main level offers a bright, open-concept layout designed for everyday living and entertaining, featuring a CUSTOM kitchen with quartz countertops and a large island—the perfect gathering spot for family and friends. The upper level is complete with three bedrooms, a full bathroom with a double vanity, and the added comfort of a heat pump. Head downstairs to discover even more living space in the fully FINISHED lower level, featuring a spacious family room, fourth bedroom, second full bathroom, office, laundry area, and additional storage. The convenient walkout basement adds even more functionality and flexibility, while the home’s layout has been intentionally designed with the option to convert the lower level into a granny suite or explore future income potential, if desired. Step outside to the back of the home and you’ll find a large deck overlooking a sizable, private yard—an ideal space for summer barbecues, kids to play, pets to roam, or simply enjoying your own little slice of outdoor space. And the location? Outdoor enthusiasts will love it! Enjoy being within walking distance to the community-favourite The Landing coffee shop, the Nashwaak Trail, and the surrounding natural beauty, all while remaining close to the amenities and conveniences of Fredericton.
For sale
C$629,900
59 Malibu St, Fredericton, NB E3A 5P9
4beds
2,720sqft
SingleFamily
Built in 2026
0.61 Acres Lot
$-- Zestimate®
C$232/sqft
C$-- HOA
What's special
Curb appealWelcoming front verandaBright open-concept layoutLarge islandThree bedroomsHeat pumpFully finished lower level
- 98 days |
- 14 |
- 2 |
Zillow last checked:
Listing updated:
Listed by:
Miranda Wallace, Salesperson 230077749,
eXp Realty Brokerage
Source: New Brunswick Real Estate Board,MLS®#: NB137094
Facts & features
Interior
Bedrooms & bathrooms
- Bedrooms: 4
- Bathrooms: 2
- Full bathrooms: 2
Bedroom
- Level: Main
Bedroom
- Level: Main
Bedroom
- Level: Lower
Bathroom
- Level: Main
Bathroom
- Level: Lower
Other
- Level: Main
Dining room
- Level: Main
Kitchen
- Level: Main
Laundry
- Level: Lower
Living room
- Level: Main
Living room
- Level: Lower
Office
- Level: Lower
Storage
- Level: Lower
Utility room
- Level: Lower
Heating
- Air Exchanger, Baseboard
Cooling
- Air Exchanger, Heat Pump - Ductless
Appliances
- Laundry: Inside
Features
- Air Exchanger
- Flooring: Vinyl
- Basement: Finished,Walk-Out Access
- Has fireplace: No
Interior area
- Total structure area: 2,720
- Total interior livable area: 2,720 sqft
- Finished area above ground: 1,360
Property
Parking
- Parking features: Gravel, No Garage
- Has uncovered spaces: Yes
Features
- Levels: Two
Lot
- Size: 0.61 Acres
- Features: Near Public Transit, Recreation Nearby, School(s) Nearby, Shopping Nearby, 0.5 -0.99 Acres
Details
- Parcel number: 75546911
Construction
Type & style
- Home type: SingleFamily
- Architectural style: Bungalow-Raised
Materials
- Vinyl Siding
- Foundation: Concrete
- Roof: Asphalt
Condition
- Year built: 2026
Utilities & green energy
- Sewer: Municipal
- Water: Municipal
Community & HOA
Community
- Security: Alarm
Location
- Region: Fredericton
Financial & listing details
- Price per square foot: C$232/sqft
- Annual tax amount: C$1,360
- Date on market: 4/17/2026
- Ownership: Freehold
Miranda Wallace, Salesperson
Miranda Wallace, Salesperson
By pressing Contact Agent, you agree that the real estate professional identified above may call/text you about your search, which may involve use of automated means and pre-recorded/artificial voices. You don't need to consent as a condition of buying any property, goods, or services. Message/data rates may apply. You also agree to our Terms of Use. Zillow does not endorse any real estate professionals. We may share information about your recent and future site activity with your agent to help them understand what you're looking for in a home.
Price history
Price history is unavailable.
Public tax history
Tax history is unavailable.
Climate risks
Neighborhood: E3A
Nearby schools
GreatSchools rating
No schools nearby
We couldn't find any schools near this home.
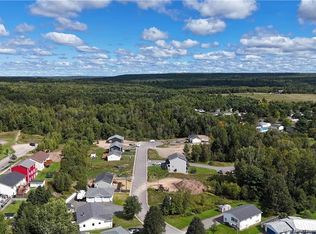
- C$62,0002,506 Square Feet51 Malibu St, Fredericton, NB E3A5P9Lot/Land
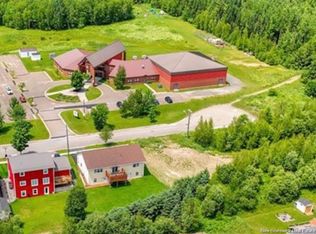
- C$62,000663 Square Feet147 Cowperthwaite St, Fredericton, NB E3A9W6Lot/Land
- C$---- bd-- ba-- sqft62 Cowperthwaite St, Fredericton, NB E3A5P8Off Market
- C$325,0004 bd2 ba2.1k sqft4 Hollybrook St, Fredericton, NB E3A4N7For Sale

- C$459,9004 bd2 ba1.4k sqft167 Mason Ave, Fredericton, NB E3A5T5For Sale
- C$109,900-- sqftLOT Cowperthwaite St, Fredericton, NB E3A4S3Lot/Land
- C$---- bd-- ba-- sqft26 Carding Way, Fredericton, NB E3A5X5Off Market
- C$---- bd-- ba-- sqft600 Canada St, Fredericton, NB E3A4A7Off Market
Similar homes
- C$624,9004 bd4 ba2.6k sqft38 Carrington Ln, Fredericton, NB E3A 5R5For Sale
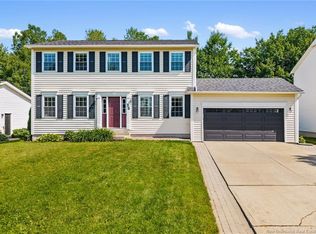 MLS ID #NB143322, SCOTT MACTAVISH, Salesperson, Keller Williams Capital Realty Brokerage. New Brunswick Real Estate Board
 - C$649,9005 bd4 ba3k sqft662 Hillcrest Dr, Fredericton, NB E3A 5L9For Sale
 MLS ID #NB142746, JESSIE YERXA, Salesperson, eXp Realty Brokerage. New Brunswick Real Estate Board
 - C$459,9004 bd2 ba1.4k sqft167 Mason Ave, Fredericton, NB E3A 5T5For Sale
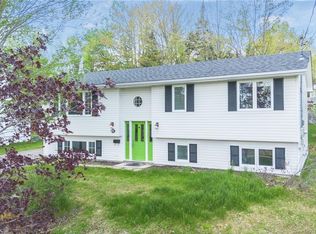 MLS ID #NB139917, Bradley MacDonald, Salesperson, eXp Realty Brokerage. New Brunswick Real Estate Board
 - C$629,9003 bd3 ba3.2k sqft305 Douglas Ave, Fredericton, NB E3A 5T1For Sale
 MLS ID #NB137918, REBECCA STEEVES, Associate Manager, Re/Max Hartford Realty Brokerage. New Brunswick Real Estate Board
 - C$699,9004 bd3 ba3.1k sqft199 Hearne St, Fredericton, NB E3B 6M4For SaleMLS ID #NB139827, Sophie Giterman, Agent Manager, Easy List Realty Brokerage. New Brunswick Real Estate Board
- C$674,9005 bd3 ba3.1k sqft600 Douglas Ave, Fredericton, NB E3A 5T1For SaleMLS ID #NB143023, Ryan O'Connell, Salesperson, The Right Choice Realty Brokerage. New Brunswick Real Estate Board
- C$649,9004 bd2 ba2.2k sqft332 Saunders St, Fredericton, NB E3B 1N8For SaleMLS ID #NB139867, REBECCA STEEVES, Associate Manager, Re/Max Hartford Realty Brokerage. New Brunswick Real Estate Board
- C$649,9004 bd3 ba2.9k sqft77 Gravenstein St, New Maryland, NB E3C 1B8For SaleMLS ID #NB144554, DANA DEMMINGS, Salesperson, Royal LePage Atlantic Brokerage. New Brunswick Real Estate Board
- C$514,9004 bd3 ba2.7k sqft48 Weavers Way, Fredericton, NB E3A 3P8For SaleMLS ID #NB141647, Maria Hanna, Salesperson, REMAX East Coast Elite Realty Brokerage. New Brunswick Real Estate Board
- C$585,0004 bd3 ba2.6k sqft137 Manresa Dr, Fredericton, NB E3A 9S9For SaleMLS ID #NB141235, KATE MAMMEN, Salesperson, EXIT Realty Advantage Brokerage. New Brunswick Real Estate Board
- C$621,9004 bd3 ba1.9k sqft205 Kimble Dr, Fredericton, NB E3B 6L3For SaleMLS ID #NB140443, Adam (Yongqing) Luo, Salesperson, REMAX East Coast Elite Realty Brokerage. New Brunswick Real Estate Board
- C$709,9004 bd2 ba2.5k sqft188 Mitchell Wayne Dr, Fredericton, NB E3G 0B8For SaleMLS ID #NB138566, CHRIS TURNER, Salesperson, The Right Choice Realty Brokerage. New Brunswick Real Estate Board
- C$689,0005 bd4 ba2.7k sqft18 Weavers Way, Fredericton, NB E3A 3P8For SaleMLS ID #NB142797, ISHAQUE NOORY, Salesperson, eXp Realty Brokerage. New Brunswick Real Estate Board
- C$725,0005 bd3 ba3k sqft87 Freedom St, Douglas, NB E3G 0Y1For SaleMLS ID #NB133791, Stephanie Calhoun, Salesperson, Real Broker Brokerage. New Brunswick Real Estate Board
- C$624,9006 bd3 ba2.7k sqft23 Dora Dr, Fredericton, NB E3B 9L3For SaleMLS ID #NB139958, JASON MUNN, Agent Manager, REMAX East Coast Elite Realty Brokerage. New Brunswick Real Estate Board
- C$674,9004 bd3 ba2.2k sqft183 Garden St, Fredericton, NB E3B 0P6For SaleMLS ID #NB142807, ROB HAMEL, Salesperson, EXIT Realty Advantage Brokerage. New Brunswick Real Estate Board
- C$599,9005 bd2 ba2.1k sqft576 Charlotte St, Fredericton, NB E3B 1M2For SaleMLS ID #NB140325, CHRIS CONNELL, Salesperson, Royal LePage Atlantic Brokerage. New Brunswick Real Estate Board
- C$649,9003 bd3 ba2.1k sqft34 Simcoe Ct, Fredericton, NB E3B 2W9For SaleMLS ID #NB143355, SARAH JUSTASON, Salesperson, REMAX East Coast Elite Realty Brokerage. New Brunswick Real Estate Board
- C$658,0004 bd3 ba2k sqft170 Oxford St, Fredericton, NB E3B 2W5For SaleMLS ID #NB141484, JOHN DABLEH, Salesperson, EXIT Realty Advantage Brokerage. New Brunswick Real Estate Board
- C$649,9003 bd3 ba3.3k sqft104 McGibbon St, Fredericton, NB E3B 9S2For SaleMLS ID #NB141619, JOHNATHAN DRISDELLE, Associate Manager, Keller Williams Capital Realty Brokerage. New Brunswick Real Estate Board
