Located in popular Lincoln Heights on an oversized lot, this impressive home offers nearly 3,000 sq. ft. of living space with 5 bedrooms, 3 full baths, and a fully equipped lower-level in-law suite, perfect for an aging parent, adult children, or as a mortgage helper. The main level features a spacious kitchen with solid wood cabinetry, tile flooring, and dining area with access to a large back deck. The bright living room offers a cozy natural gas fireplace and ductless heat pump for efficient heating and cooling. The primary bedroom features a walk-in closet and private ensuite complete with whirlpool tub, separate shower, and tile flooring. Two additional bedrooms and a full main bath complete this level. Downstairs offers a large family room with hardwood flooring, natural gas fireplace, laundry area, and office space. The separate in-law suite includes dark cabinetry in the kitchen, spacious living room with heat pump, walkout access to another deck, full bath with granite-top vanity and tub/shower enclosure, plus two bedrooms. Conveniently located close to easy highway access and just minutes from uptown and downtown amenities, including the hospital and universities, this property offers outstanding flexibility for extended family or added income potential.
For sale
C$624,900
23 Dora Dr, Fredericton, NB E3B 9L3
6beds
2,781sqft
SingleFamily
Built in 2000
1,102 Square Feet Lot
$-- Zestimate®
C$225/sqft
C$-- HOA
What's special
Oversized lotTile flooringLarge back deckCozy natural gas fireplaceSeparate showerLaundry areaOffice space
- 55 days |
- 9 |
- 0 |
Zillow last checked:
Listing updated:
Listed by:
JASON MUNN, Agent Manager,
REMAX East Coast Elite Realty Brokerage
Source: New Brunswick Real Estate Board,MLS®#: NB139958
Facts & features
Interior
Bedrooms & bathrooms
- Bedrooms: 6
- Bathrooms: 3
- Full bathrooms: 3
Bedroom
- Level: Main
Bedroom
- Level: Main
Bedroom
- Level: Second
Bedroom
- Level: Second
Bathroom
- Level: Main
Bathroom
- Level: Second
Other
- Level: Main
Other
- Level: Second
Dining room
- Level: Second
Other
- Level: Second
Foyer
- Level: Main
Kitchen
- Level: Main
Kitchen
- Level: Second
Laundry
- Level: Main
Living room
- Level: Main
Living room
- Level: Second
Heating
- Baseboard, Electric, Propane, Fireplace(s)
Cooling
- Electric, Heat Pump - Ductless
Appliances
- Included: Water Heater
- Laundry: Inside
Features
- Air Exchanger, Ensuite, In-Law Floorplan
- Flooring: Ceramic Tile, Wood
- Basement: Finished
- Has fireplace: Yes
Interior area
- Total structure area: 2,781
- Total interior livable area: 2,781 sqft
- Finished area above ground: 2,781
Property
Parking
- Parking features: Paved, No Garage
- Has uncovered spaces: Yes
Features
- Has spa: Yes
- Spa features: Bath
Lot
- Size: 1,102 Square Feet
- Features: Under 0.5 Acres
Details
- Parcel number: 75367532
Construction
Type & style
- Home type: SingleFamily
- Architectural style: Contemporary
Materials
- Vinyl Siding
- Foundation: Concrete
- Roof: Asphalt
Condition
- Year built: 2000
Utilities & green energy
- Sewer: Municipal
- Water: Municipal
Community & HOA
Location
- Region: Fredericton
Financial & listing details
- Price per square foot: C$225/sqft
- Annual tax amount: C$6,735
- Date on market: 5/28/2026
- Ownership: Freehold
JASON MUNN, Agent Manager
JASON MUNN, Agent Manager
(506) 260-2605
By pressing Contact Agent, you agree that the real estate professional identified above may call/text you about your search, which may involve use of automated means and pre-recorded/artificial voices. You don't need to consent as a condition of buying any property, goods, or services. Message/data rates may apply. You also agree to our Terms of Use. Zillow does not endorse any real estate professionals. We may share information about your recent and future site activity with your agent to help them understand what you're looking for in a home.
Price history
Price history is unavailable.
Public tax history
Tax history is unavailable.
Climate risks
Neighborhood: E3B
Nearby schools
GreatSchools rating
No schools nearby
We couldn't find any schools near this home.
- C$449,9004 bd2 ba2k sqft30 Leisure Ave, Fredericton, NB E3B9K8For Sale

- C$185,0003 bd2 ba1k sqft60 Goodine St #209, Fredericton, NB E3B9N5For Sale
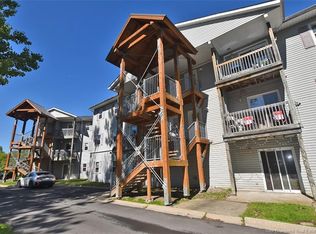
- C$439,9003 bd2 ba1.9k sqft75 Goodine St, Fredericton, NB E3B7J7For Sale

- C$---- bd-- ba-- sqft204 Goodine St, Fredericton, NB E3B9H5Off Market
- C$---- bd-- ba-- sqft236 Adams St, Fredericton, NB E3B7J6Off Market
- C$973,0004 bd3 ba3.5k sqft443 Goodine St, Fredericton, NB E3B0H4For Sale
- C$---- bd-- ba-- sqft120 Rebecca Dr, Fredericton, NB E3B9N4Off Market
- C$---- bd-- ba-- sqft66 Logan St, Fredericton, NB E3B9L6Off Market
Similar homes
- C$649,9003 bd3 ba3.3k sqft104 McGibbon St, Fredericton, NB E3B 9S2For Sale
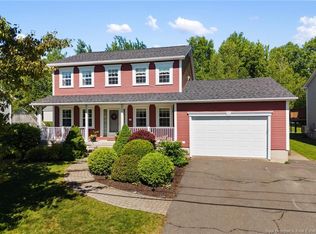 MLS ID #NB141619, JOHNATHAN DRISDELLE, Associate Manager, Keller Williams Capital Realty Brokerage. New Brunswick Real Estate Board
 - C$574,9004 bd3 ba2.5k sqft348 Goodine St, Fredericton, NB E3B 0H6For Sale
 MLS ID #NB142451, JULIE WERNER, Salesperson, eXp Realty Brokerage. New Brunswick Real Estate Board
 - C$449,9004 bd2 ba2k sqft30 Leisure Ave, Fredericton, NB E3B 9K8For SaleMLS ID #NB143538, Rani Saggere Sharma, Salesperson, eXp Realty Brokerage. New Brunswick Real Estate Board
- C$624,9004 bd4 ba3k sqft140 Garden Grove St, Lincoln, NB E3B 7G8For Sale
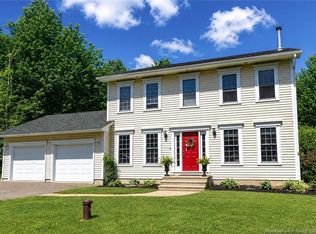 MLS ID #NB138975, DAVE WATT, Agent Manager, The Right Choice Realty Brokerage. New Brunswick Real Estate Board
 - C$699,9007 bd4 ba3.1k sqft178 Hearne St, Fredericton, NB E3B 6M3For SaleMLS ID #NB143042, Jennifer Allan, Salesperson, Keller Williams Capital Realty Brokerage. New Brunswick Real Estate Board
- C$649,9005 bd4 ba3k sqft662 Hillcrest Dr, Fredericton, NB E3A 5L9For SaleMLS ID #NB142746, JESSIE YERXA, Salesperson, eXp Realty Brokerage. New Brunswick Real Estate Board
- C$624,9004 bd4 ba2.6k sqft38 Carrington Ln, Fredericton, NB E3A 5R5For SaleMLS ID #NB143322, SCOTT MACTAVISH, Salesperson, Keller Williams Capital Realty Brokerage. New Brunswick Real Estate Board
- C$688,0004 bd3 ba3k sqft29 Poets Ln, Fredericton, NB E3B 9P8For SaleMLS ID #NB143249, BETH HOYT-WHELAN, Salesperson, EXIT Realty Advantage Brokerage. New Brunswick Real Estate Board
- C$599,0004 bd3 ba1.6k sqft372 Kimble Dr, Fredericton, NB E3B 6Y5For SaleMLS ID #NB138570, ROBERT LEGER, Salesperson, EXIT Realty Advantage Brokerage. New Brunswick Real Estate Board
- C$629,9004 bd3 ba2.2k sqft45 Ashland Ct, Fredericton, NB E3B 2N8For SaleMLS ID #NB143363, REBECCA STEEVES, Associate Manager, Re/Max Hartford Realty Brokerage. New Brunswick Real Estate Board
- C$599,9005 bd3 ba2.7k sqft225 York St, Fredericton, NB E3B 3N9For SaleMLS ID #NB143757, RANDY LYNCH, Salesperson, REMAX East Coast Elite Realty Brokerage. New Brunswick Real Estate Board
- C$699,9005 bd3 ba3k sqft5 Timber Ln, Fredericton, NB E3A 8R6For SaleMLS ID #NB137455, JASON MUNN, Agent Manager, REMAX East Coast Elite Realty Brokerage. New Brunswick Real Estate Board
- C$674,9005 bd3 ba3.1k sqft600 Douglas Ave, Fredericton, NB E3A 5T1For SaleMLS ID #NB143023, Ryan O'Connell, Salesperson, The Right Choice Realty Brokerage. New Brunswick Real Estate Board
- C$689,5004 bd2 ba2.1k sqft32 Barbara Ct, Fredericton, NB E3B 7G6For SaleMLS ID #NB142619, DAVID SAWLER, Associate Manager, EXIT Realty Advantage Brokerage. New Brunswick Real Estate Board
- C$589,9005 bd3 ba1.9k sqft284 New Maryland Hwy, New Maryland, NB E3C 2H4For SaleMLS ID #NB140483, Jason Kirk, Salesperson, eXp Realty Brokerage. New Brunswick Real Estate Board
- C$629,9003 bd3 ba3.2k sqft305 Douglas Ave, Fredericton, NB E3A 5T1For SaleMLS ID #NB137918, REBECCA STEEVES, Associate Manager, Re/Max Hartford Realty Brokerage. New Brunswick Real Estate Board
- C$539,9005 bd2 ba2.3k sqft100 Rockwood Way, Saint Marys, NB E3A 6X4For SaleMLS ID #NB142602, JOSIE LIVINGSTONE, Salesperson, EXIT Realty Advantage Brokerage. New Brunswick Real Estate Board
- C$549,9003 bd3 ba2.8k sqft26 Susan Dr, Lincoln, NB E3B 7G8For SaleMLS ID #NB142245, DAVE WATT, Agent Manager, The Right Choice Realty Brokerage. New Brunswick Real Estate Board
- C$624,9005 bd3 ba2.6k sqft12 Barbara Dr, Lincoln, NB E3B 5G7For SaleMLS ID #NB135114, Pamela Rediker, Salesperson, Royal LePage Atlantic Brokerage. New Brunswick Real Estate Board
- C$499,9005 bd2 ba2.4k sqft428 Pederson Cres, Fredericton, NB E3B 2Z2For SaleMLS ID #NB143857, Kari McBride, Salesperson, The Right Choice Realty Brokerage. New Brunswick Real Estate Board
