Welcome to 125 Edward Street, Lincoln Heights. Perfectly positioned at the end of a quiet court in the highly desirable Lincoln Heights neighbourhood, this meticulously maintained home offers an exceptional combination of space, comfort, and effortless entertaining. From the moment you step inside, the pride of ownership is evident. Soaring cathedral ceilings and an expansive open-concept layout create a bright, airy atmosphere, with generous living and dining spaces designed to bring people together. The kitchen features timeless oak cabinetry, high-end appliances, and a seamless connection to the heart of the home, making it equally suited to everyday family life and hosting guests. Step directly from the main living area onto the expansive deck, an incredible extension of the home’s entertaining space. Overlooking the fully fenced backyard, it’s the perfect setting for summer barbecues, evenings with friends, or simply relaxing in your own outdoor retreat. The primary suite offers a comfortable escape, complete with its own charming ensuite. The lower level is a standout feature of this home. Exceptionally bright and spacious, it feels anything but a traditional basement. With a fourth bedroom, generous additional living space, an oversized storage room, and direct walkout access to the fenced backyard, this level offers remarkable flexibility for growing families, overnight guests, or additional entertaining. Equipped with heat pumps on both levels for year-round comfort, this home has been incredibly well cared for, with thoughtful attention evident throughout. Nestled in an established, welcoming neighbourhood with wonderful neighbours, a new 10k recreation loop and a true sense of community, 125 Edward Street offers the space to grow, the setting to entertain, and the comfort of a place that truly feels like home.
For sale
C$499,900
125 Edward St, Fredericton, NB E3B 7J7
4beds
2,127sqft
SingleFamily
Built in 1999
1,206 Square Feet Lot
$-- Zestimate®
C$235/sqft
C$-- HOA
What's special
Soaring cathedral ceilingsExpansive open-concept layoutTimeless oak cabinetryHigh-end appliancesExpansive deckFully fenced backyardOversized storage room
- 10 hours
- 7
- 1
Zillow last checked:
Listing updated:
Listed by:
Caroline Smith, Salesperson 220028539,
EXIT Realty Advantage Brokerage
Source: New Brunswick Real Estate Board,MLS®#: NB151451
Facts & features
Interior
Bedrooms & bathrooms
- Bedrooms: 4
- Bathrooms: 3
- Full bathrooms: 2
- 1/2 bathrooms: 1
Bedroom
- Level: Main
- Area: 121.54
- Dimensions: 11.8X10.3
Bedroom
- Features: Master
- Level: Main
- Area: 145.18
- Dimensions: 12.2X11.9
Bedroom
- Level: Second
- Area: 114.68
- Dimensions: 12.2X9.4
Bathroom
- Level: Main
- Area: 29.9
- Dimensions: 6.5X4.6
Bathroom
- Level: Main
- Area: 47.36
- Dimensions: 7.4X6.4
Other
- Level: Main
- Area: 121.54
- Dimensions: 11.8X10.3
Dining room
- Level: Main
- Area: 95.23
- Dimensions: 10.7X8.9
Family room
- Level: Lower
- Area: 98
- Dimensions: 14X7
Foyer
- Level: Main
- Area: 266
- Dimensions: 20X13.3
Kitchen
- Level: Main
- Area: 143
- Dimensions: 13X11
Laundry
- Level: Lower
- Area: 81.6
- Dimensions: 12X6.8
Living room
- Level: Main
- Area: 67.2
- Dimensions: 7X9.6
Utility room
- Level: Lower
- Area: 141.45
- Dimensions: 12.3X11.5
Heating
- Baseboard, Electric
Cooling
- Electric
Appliances
- Included: Water Heater
Features
- Air Exchanger, Central Vacuum, Ensuite
- Flooring: Ceramic Tile, Cushion/Tile/Lino, Wood
- Basement: Finished
- Has fireplace: No
Interior area
- Total structure area: 2,127
- Total interior livable area: 2,127 sqft
- Finished area above ground: 2,127
Property
Parking
- Parking features: Asphalt, Width - Double, Garage
- Garage spaces: 393
- Uncovered spaces: 2
- Details: Garage Size(Attached Single 393 Sq Feet)
Features
- Levels: Two
- Fencing: Fenced
Lot
- Size: 1,206 Square Feet
- Features: Landscaped, Airport, Recreation Nearby, School(s) Nearby, Under 0.5 Acres
Details
- Parcel number: 75358754
Construction
Type & style
- Home type: SingleFamily
- Architectural style: Split Level
Materials
- Vinyl Siding
- Foundation: Concrete
- Roof: Asphalt
Condition
- Year built: 1999
Utilities & green energy
- Sewer: Municipal
- Water: Municipal
Community & HOA
Location
- Region: Fredericton
Financial & listing details
- Price per square foot: C$235/sqft
- Annual tax amount: C$4,976
- Date on market: 11/18/2026
- Exclusions: Washer, Dryer, Basement Fridge + Freezer, Garage Shelving + Cabinets, Shelving In Utility Room.
- Ownership: Freehold
Price history
Price history is unavailable.
Public tax history
Tax history is unavailable.
Climate risks
Neighborhood: E3B
Nearby schools
GreatSchools rating
No schools nearby
We couldn't find any schools near this home.
Similar homes
- C$529,9004 bd2 ba2.4k sqft197 Rolling Hill Dr, Saint Marys, NB E3A 0K6For Sale
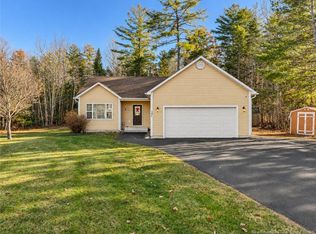 MLS ID #NB151399, AMANDA WADE, Salesperson, EXIT Realty Advantage Brokerage. New Brunswick Real Estate Board
- C$550,0006 bd3 ba2.7k sqft23 Dora Dr, Fredericton, NB E3B 9L3For Sale
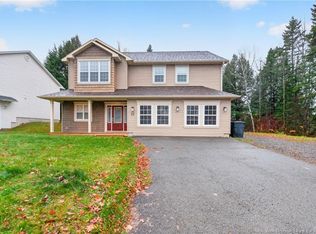 MLS ID #NB150983, Junaid Rizwan, Salesperson, Keller Williams Capital Realty Brokerage. New Brunswick Real Estate Board
- C$459,9004 bd3 ba1.7k sqft8 Hallihan Dr, Oromocto, NB E2V 0C1For Sale
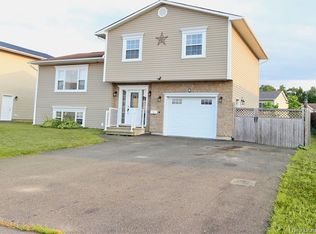 MLS ID #NB151492, Erin Walsh, Salesperson, REMAX East Coast Elite Realty Brokerage. New Brunswick Real Estate Board
- C$576,0004 bd4 ba2.8k sqft9 Jennie Ct, Fredericton, NB E3B 9X9For Sale
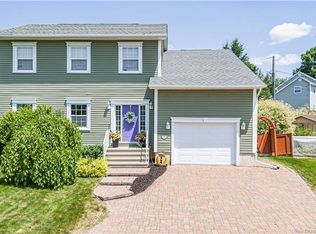 MLS ID #NB147143, KELLY MURDOCK, Salesperson, Royal LePage Atlantic - Canex (Branch Office) Brokerage. New Brunswick Real Estate Board
