Welcome to 12 Mount Halak Drive! Set on a large, corner tree-lined over an acre lot, this beautifully updated split-entry home offers inviting living spaces inside and out. The open-concept kitchen and dining area features an updated kitchen, a new island with raised seating, a corner pantry and large patio doors opening onto the spacious, landscaped yard. The bright living room is filled with natural light from its oversized windows. The main level includes a beautiful decorated primary bedroom with two separate closets and a convenient cheater door to the large double sink main bathroom. Plus two well-sized bedrooms and a linen closet. The fully finished lower level adds a generous family room, with bar and island for entertaining, a newly renovated second bathroom with a shower, a separate utility room and a spacious inviting fourth bedroom. More upgrades include two heat pumps, a new large double-car garage, a paved driveway and a larger deck—perfect for enjoying the outdoors. Gather around the fire pit and make the most of the oversized corner private backyard. Book your private showing today.
For sale
C$495,000
12 Mount Halak Ave, Lincoln, NB E3B 0P1
4beds
2,008sqft
SingleFamily
Built in 2010
4,098 Square Feet Lot
$-- Zestimate®
C$247/sqft
C$-- HOA
What's special
Updated kitchenCorner pantryTwo well-sized bedroomsLinen closetFully finished lower levelSeparate utility roomSpacious inviting fourth bedroom
- 1 day
- 6
- 0
Zillow last checked:
Listing updated:
Listed by:
KELLY MURDOCK, Salesperson,
Royal LePage Atlantic - Canex (Branch Office) Brokerage
Source: New Brunswick Real Estate Board,MLS®#: NB149269
Facts & features
Interior
Bedrooms & bathrooms
- Bedrooms: 4
- Bathrooms: 2
- Full bathrooms: 2
Bedroom
- Level: Main
Bedroom
- Level: Main
Bedroom
- Level: Lower
Other
- Level: Main
Other
- Level: Main
Other
- Level: Lower
Dining room
- Level: Main
Kitchen
- Level: Main
Living room
- Level: Main
Other
- Level: Lower
Rec room
- Level: Lower
Storage
- Level: 5th Floor
Heating
- Baseboard, Electric
Cooling
- Ductless, Electric, Heat Pump - Ductless
Appliances
- Included: Range Hood, Water Heater
- Laundry: Inside
Features
- Air Exchanger
- Flooring: Laminate, Vinyl
- Basement: Finished
- Has fireplace: No
Interior area
- Total structure area: 2,008
- Total interior livable area: 2,008 sqft
- Finished area above ground: 1,111
Video & virtual tour
Property
Parking
- Parking features: Paved, Width - Double, Garage
- Garage spaces: 24
- Uncovered spaces: 2
- Details: Garage Size(24' X 28')
Features
- Levels: Two
Lot
- Size: 4,098 Square Feet
- Features: Cleared, Corner Lot, Landscaped, Level, Wooded, Churches, Fishing, 1.0 -2.99 Acres
Details
- Parcel number: 60170214
Construction
Type & style
- Home type: SingleFamily
- Architectural style: Split Level
Materials
- Vinyl Siding
- Foundation: Concrete
- Roof: Asphalt
Condition
- Year built: 2010
Utilities & green energy
- Sewer: Septic Tank
- Water: Well
Community & HOA
Location
- Region: Lincoln
Financial & listing details
- Price per square foot: C$247/sqft
- Annual tax amount: C$2,969
- Date on market: 10/7/2026
- Ownership: Freehold
Price history
Price history is unavailable.
Public tax history
Tax history is unavailable.
Climate risks
Neighborhood: E3B
Nearby schools
GreatSchools rating
No schools nearby
We couldn't find any schools near this home.
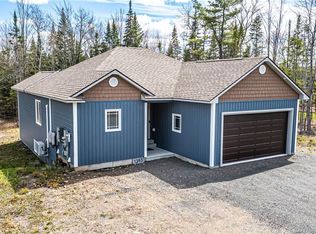
Similar homes
- C$479,9004 bd2 ba2k sqft1469 Lincoln Rd #1467, Fredericton, NB E3B 8J5For Sale
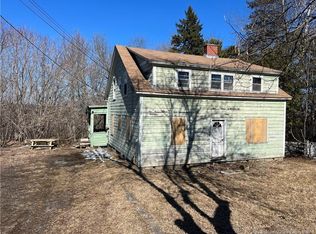 MLS ID #NB149022, DARCY SIMON, Salesperson, Royal LePage Atlantic Brokerage. New Brunswick Real Estate Board
 - C$474,9003 bd2 ba1.7k sqft5 Deer Ln, New Maryland, NB E3C 1H8For Sale
 MLS ID #NB149322, AUSTIN DRISDELLE, Agent Manager, Keller Williams Capital Realty Brokerage. New Brunswick Real Estate Board
 - C$529,9005 bd2 ba2.2k sqft9 Waylon Ct, Lincoln, NB E3B 1C1For Sale
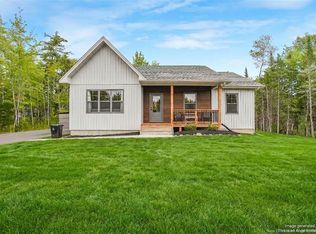 MLS ID #NB146379, Megan Gallant, Salesperson, eXp Realty Brokerage. New Brunswick Real Estate Board
 - C$514,0005 bd2 ba2k sqft14 Hallihan Dr, Oromocto, NB E2V 0C5For Sale
 MLS ID #NB148408, JENNIFER MALING, Salesperson, eXp Realty Brokerage. New Brunswick Real Estate Board
