If you've been waiting for new construction without the new construction wait, 9 Waylon Court is ready right now. Built in 2024 with 1.65 private acres on a quiet court in Rusagonis. You get the breathing room of country living with Oromocto/CFB Gagetown 12 minutes away and Fredericton only 15 minutes. Inside, the main level is open concept with a kitchen, dining, and living area that is much bigger than you would think it is. Three bedrooms and a large full bath with a vanity that has double sinks are on the main floor. Downstairs a fully finished basement adds two more bedrooms, a second full bath, and a family room. Worth mentioning is the window sizes downstairs, they are all a great size allowing plenty of light in. The major items are taken care of. The remaining Atlantic Home Warranty transfers to the buyer & the heat pump has been serviced quarterly, last done June 2026. Outside you get a 24x16 deck, a fully paved driveway, and a storage shed. Inside finishes are LVP laminate throughout, quartz countertops in the kitchen and bathroom and an electric fireplace in the living room. Appliances and window coverings are included. This home still looks and feels brand new. Housing inventory in Rusagonis is low right now, if you've been searching for homes for sale near Rusagonis act fast before this one is gone.
For sale
C$529,900
9 Waylon Ct, Lincoln, NB E3B 1C1
5beds
2,237sqft
SingleFamily
Built in 2024
5,922 Square Feet Lot
$-- Zestimate®
C$237/sqft
C$-- HOA
What's special
Quiet courtFully finished basementFully paved drivewayStorage shed
- 12 days
- 25
- 4
Zillow last checked:
Listing updated:
Listed by:
Megan Gallant, Salesperson 230014605,
eXp Realty Brokerage
Source: New Brunswick Real Estate Board,MLS®#: NB146379
Facts & features
Interior
Bedrooms & bathrooms
- Bedrooms: 5
- Bathrooms: 2
- Full bathrooms: 2
Bedroom
- Level: Main
Bedroom
- Level: Main
Bedroom
- Level: Lower
Bedroom
- Level: Lower
Bathroom
- Level: Main
Bathroom
- Level: Lower
Other
- Level: Main
Dining room
- Level: Main
Family room
- Level: Lower
Kitchen
- Level: Main
Living room
- Level: Main
Storage
- Level: Lower
Heating
- Baseboard, Electric, Fireplace(s)
Cooling
- Electric, Heat Pump - Ductless
Appliances
- Included: Water Heater
- Laundry: Inside
Features
- Air Exchanger
- Flooring: Vinyl
- Basement: Finished
- Has fireplace: Yes
Interior area
- Total structure area: 2,237
- Total interior livable area: 2,237 sqft
- Finished area above ground: 2,237
Property
Parking
- Total spaces: 2
- Parking features: Paved, Width - Double, No Garage
- Uncovered spaces: 2
Features
- Levels: One
Lot
- Size: 5,922 Square Feet
- Features: Landscaped, Recreation Nearby, 1.0 -2.99 Acres
Details
- Parcel number: 60198215
- Other equipment: Radon Mit Roughed In
Construction
Type & style
- Home type: SingleFamily
- Architectural style: Bungalow
Materials
- Vinyl Siding
- Foundation: Concrete
- Roof: Asphalt
Condition
- Year built: 2024
Details
- Warranty included: Yes
Utilities & green energy
- Sewer: Septic Tank
- Water: Well
Community & HOA
Location
- Region: Lincoln
Financial & listing details
- Price per square foot: C$237/sqft
- Annual tax amount: C$3,143
- Date on market: 9/10/2026
- Ownership: Freehold
Price history
Price history is unavailable.
Public tax history
Tax history is unavailable.
Climate risks
Neighborhood: E3B
Nearby schools
GreatSchools rating
No schools nearby
We couldn't find any schools near this home.
Similar homes
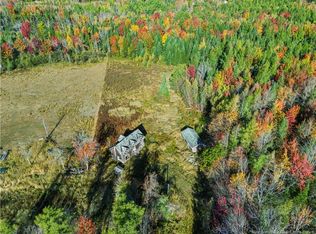
- C$639,9004 bd3 ba2.5k sqft1393 655th Rte, Lincoln, NB E3B 8Z8For Sale
 MLS ID #NB146756, SARAH MCDONALD, Salesperson, The Right Choice Realty Brokerage. New Brunswick Real Estate Board
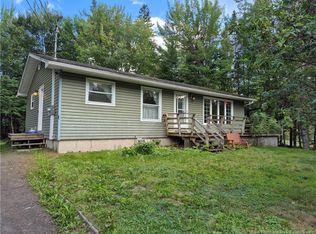
 - C$469,9005 bd2 ba1.9k sqft16 Ruth Ln, Lincoln, NB E3B 0S7For Sale
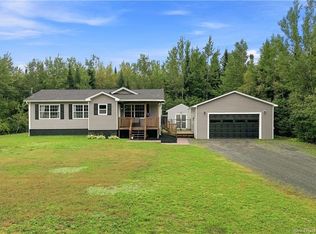 MLS ID #NB147550, Stephen Trainor, Salesperson, Real Broker Brokerage. New Brunswick Real Estate Board
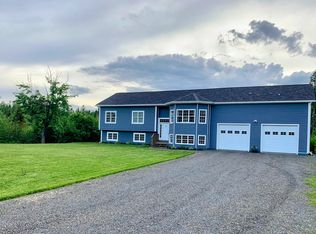
 - C$499,9004 bd3 ba2.2k sqft75 Barker St, Oromocto, NB E2V 2L1For Sale
 MLS ID #NB147667, JASON MUNN, Agent Manager, REMAX East Coast Elite Realty Brokerage. New Brunswick Real Estate Board
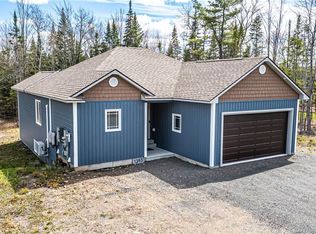
 - C$529,9004 bd2 ba1.7k sqft124 Diamond Square Rd, Fredericton Junction, NB E5L 1V3For Sale
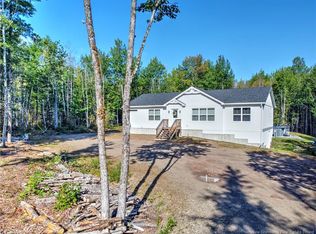 MLS ID #NB147548, MIKE TIDD, Associate Manager, REMAX East Coast Elite Realty Brokerage. New Brunswick Real Estate Board
