Looking for an amazing home on a corner lot with a fenced backyard and heated pool sitting just a stone’s throw to all of Oromocto amenities including the base? You’re going to love this beautifully renovated, open-concept split-entry home in sought-after Oromocto West! Outside offers a double paved driveway, fenced backyard, heated pool with its own heat pump and a spacious deck with gazebo cover, perfect for entertaining. The bright kitchen features tons of cabinets, a large island with raised bar top, stainless steel appliances, new countertops, Silgranit sink, backsplash, patio doors to the deck and plenty of room for a dining table. The spacious living room has hardwood flooring and an abundance of natural light. The main level offers three bedrooms and a full bath with vessel sink, ceramic flooring and tub/shower enclosure. The primary suite includes a beautifully updated ensuite with custom vanity, storage tower, vessel sink and an impressive walk-in shower with rainfall showerhead. Downstairs is fully finished with a family room, fourth bedroom, office or potential fifth bedroom with a non-egress window, storage and a third bathroom with shower/laundry, located near the garage entrance. Updates include new siding/roof shingles in 2024, a new garage door and most windows replaced, ensuite bath and the list goes on. A beautiful move-in-ready home you’ll be proud to call your own!
For sale
C$499,900
75 Barker St, Oromocto, NB E2V 2L1
4beds
2,289sqft
SingleFamily
Built in 2005
946 Square Feet Lot
$-- Zestimate®
C$218/sqft
C$-- HOA
What's special
Corner lotFenced backyardDouble paved drivewayBright kitchenTons of cabinetsStainless steel appliancesNew countertops
- 5 days
- 13
- 0
Zillow last checked:
Listing updated:
Listed by:
JASON MUNN, Agent Manager,
REMAX East Coast Elite Realty Brokerage
Source: New Brunswick Real Estate Board,MLS®#: NB147667
Facts & features
Interior
Bedrooms & bathrooms
- Bedrooms: 4
- Bathrooms: 3
- Full bathrooms: 3
Bedroom
- Level: Main
Bedroom
- Level: Main
Bedroom
- Level: Lower
Bathroom
- Level: Main
Bathroom
- Level: Lower
Other
- Level: Main
Other
- Level: Lower
Other
- Level: Main
Other
- Level: Main
Family room
- Level: Lower
Foyer
- Level: Main
Kitchen
- Level: Main
Living room
- Level: Main
Heating
- Baseboard, Electric
Cooling
- Ductless, Electric, Heat Pump - Ductless
Appliances
- Included: Water Heater
- Laundry: Inside
Features
- Air Exchanger, Ensuite
- Flooring: Vinyl
- Basement: Finished
- Has fireplace: No
Interior area
- Total structure area: 2,289
- Total interior livable area: 2,289 sqft
- Finished area above ground: 1,295
Property
Parking
- Parking features: Asphalt, Garage
- Garage spaces: 14
- Has uncovered spaces: Yes
- Details: Garage Size(14 X 19)
Features
- Levels: Two
Lot
- Size: 946 Square Feet
- Features: Cleared, Corner Lot, Landscaped, Airport, On Golf Course, Hospital, School(s) Nearby, Shopping Nearby, Under 0.5 Acres
Details
- Parcel number: 60152931
Construction
Type & style
- Home type: SingleFamily
- Architectural style: Split Level
Materials
- Vinyl Siding
- Foundation: Concrete
- Roof: Asphalt
Condition
- Year built: 2005
Utilities & green energy
- Sewer: Municipal
- Water: Municipal
Community & HOA
Location
- Region: Oromocto
Financial & listing details
- Price per square foot: C$218/sqft
- Annual tax amount: C$4,653
- Date on market: 9/11/2026
- Ownership: Freehold
Price history
Price history is unavailable.
Public tax history
Tax history is unavailable.
Climate risks
Neighborhood: E2V
Nearby schools
GreatSchools rating
No schools nearby
We couldn't find any schools near this home.
Similar homes
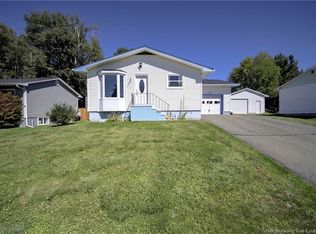
- C$469,9004 bd2 ba2.1k sqft33 Hallihan Dr, Oromocto, NB E2V 0C2For Sale
 MLS ID #NB146901, Xavyer Haas, Salesperson, EXIT Realty Advantage Brokerage. New Brunswick Real Estate Board
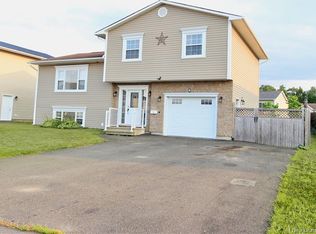
 - C$454,9004 bd2 ba1.9k sqft13 Harris St, Oromocto, NB E2V 0A7For Sale
 MLS ID #NB142095, ALEXANDRA DAIGLE, Salesperson, Real Broker Brokerage. New Brunswick Real Estate Board
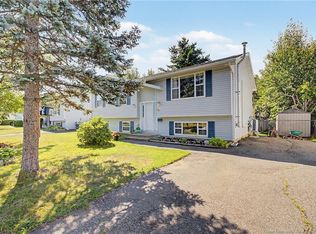
 - C$474,9004 bd3 ba1.7k sqft8 Hallihan Dr, Oromocto, NB E2V 0C1For Sale
 MLS ID #NB145801, Erin Walsh, Salesperson, REMAX East Coast Elite Realty Brokerage. New Brunswick Real Estate Board
 - C$374,9004 bd2 ba1.8k sqft10 Shephard Dr, Oromocto, NB E2V 2P5For Sale
 MLS ID #NB146903, JACK CARR, Salesperson, Keller Williams Capital Realty Brokerage. New Brunswick Real Estate Board
