Meticulously maintained and thoughtfully updated two-storey home offering space, comfort, and exceptional everyday convenience. Featuring 4 bedrooms, 2.5 bathrooms, and a fully finished basement, this home offers a versatile layout with room for the whole family. The main level offers a spacious living room, dedicated dining area, and functional kitchen with ample cabinetry and almost new stainless-steel appliances. Upstairs, you'll find three well-sized bedrooms, including a generous primary suite with a private ensuite and large walk-in closet, along with the added convenience of second-floor laundry. The finished basement provides a fourth bedroom and additional living space, ideal for guests, teenagers, a home office, media room, or family area and the existing plumbing access is available for the potential addition of another half bathroom, providing an excellent opportunity for future customization. Enjoy the outdoors from the new deck and backyard, perfect for summer BBQs, entertaining, or relaxing. The exterior features an attractive stone façade with vinyl siding, while the attached single-car garage offers epoxy flooring and the paved driveway provides convenient parking. Recent updates include a brand-new metal roof (2025), new stainless-steel appliances, fresh paint and a new deck. Located in a popular and growing Fredericton neighbourhood, you're close to shopping, amenities, public transit, and essential services. Updated, exceptionally well maintained, professionally cleaned, and ready for its next owners - 78 Ridgeline Crescent is must-see.
For sale
C$549,900
78 Ridgeline Cres, Fredericton, NB E3C 0E9
4beds
2,770sqft
SingleFamily
Built in 2013
381 Square Feet Lot
$-- Zestimate®
C$199/sqft
C$-- HOA
What's special
Fully finished basementDedicated dining areaAlmost new stainless-steel appliancesThree well-sized bedroomsLarge walk-in closetSecond-floor laundryFresh paint
- 6 days
- 18
- 0
Zillow last checked:
Listing updated:
Listed by:
Rani Saggere Sharma, Salesperson,
eXp Realty Brokerage,
Rajat Sharma, Salesperson 230014925,
eXp Realty
Source: New Brunswick Real Estate Board,MLS®#: NB147494
Facts & features
Interior
Bedrooms & bathrooms
- Bedrooms: 4
- Bathrooms: 3
- Full bathrooms: 2
- 1/2 bathrooms: 1
Bedroom
- Level: Second
Bedroom
- Level: Second
Bedroom
- Level: Lower
Other
- Level: Main
Other
- Level: Second
Other
- Level: Second
Dining room
- Level: Main
Other
- Level: Second
Kitchen
- Level: Main
Laundry
- Level: Second
Living room
- Level: Main
Rec room
- Level: Lower
Storage
- Level: Lower
Utility room
- Level: Lower
Utility room
- Level: Lower
Walk in closet
- Level: Second
Heating
- Baseboard, Electric, Heat Pump
Cooling
- Electric, Heat Pump, Heat Pump - Ductless
Appliances
- Included: Range Hood
Features
- Air Exchanger, Ensuite
- Flooring: Carpet, Ceramic Tile
- Basement: Full,Partially Finished
- Has fireplace: No
Interior area
- Total structure area: 2,770
- Total interior livable area: 2,770 sqft
- Finished area above ground: 1,992
Video & virtual tour
Property
Parking
- Parking features: Asphalt, Parking Spaces, Paved, Garage
- Has garage: Yes
- Has uncovered spaces: Yes
Accessibility
- Accessibility features: Single Storey Living
Lot
- Size: 381 Square Feet
- Features: Cleared, Landscaped, Under 0.5 Acres
Details
- Parcel number: 75479543
Construction
Type & style
- Home type: SingleFamily
Materials
- Stone, Vinyl Siding
- Foundation: Concrete
- Roof: Metal
Condition
- Year built: 2013
Utilities & green energy
- Sewer: Municipal
- Water: Municipal
Community & HOA
Location
- Region: Fredericton
Financial & listing details
- Price per square foot: C$199/sqft
- Annual tax amount: C$5,343
- Date on market: 9/10/2026
- Ownership: Freehold
Price history
Price history is unavailable.
Public tax history
Tax history is unavailable.
Climate risks
Neighborhood: E3C
Nearby schools
GreatSchools rating
No schools nearby
We couldn't find any schools near this home.

Similar homes
- C$594,9004 bd4 ba2.6k sqft28 Langille Dr, Fredericton, NB E3C 0L6For Sale
 MLS ID #NB145334, Rani Saggere Sharma, Salesperson, eXp Realty Brokerage. New Brunswick Real Estate Board
 - C$499,5004 bd2 ba2.1k sqft25 Glen Eyre Ct, Fredericton, NB E3C 2P7For Sale
 MLS ID #NB147878, KAREN SYROID, Salesperson, Royal LePage Atlantic Brokerage. New Brunswick Real Estate Board
 - C$579,9005 bd2 ba2.2k sqft576 Charlotte St, Fredericton, NB E3B 1M2For Sale
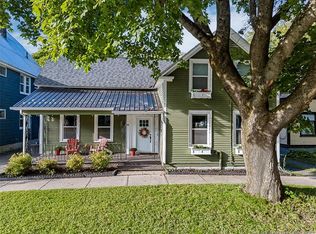 MLS ID #NB147743, REBECCA STEEVES, Associate Manager, Re/Max Hartford Realty Brokerage. New Brunswick Real Estate Board
 - C$329,9003 bd2 ba1.5k sqft99 Valcour Dr #212, Fredericton, NB E3C 0J2For Sale
 MLS ID #NB147729, Rachel MacFarlane, Salesperson, Keller Williams Capital Realty Brokerage. New Brunswick Real Estate Board
