Welcome to this beautifully updated top floor 3-bedroom, 2-bathroom condo, where modern finishes and thoughtful upgrades create a truly move-in-ready home. Featuring a spacious layout, this unit offers comfortable living with a bright, open feel and a private primary suite complete with its own ensuite bathroom. Extensively renovated throughout, the home showcases a refreshed main living area, kitchen, and hall, all painted in a clean, contemporary palette. The stylish kitchen is a standout, featuring quartz countertops, an elegant white herringbone backsplash, updated cabinetry with new hardware, a redesigned island with shiplap detail, and newer microwave and range hood. Both bathrooms have been upgraded with quartz counters, undermount sinks, new mirrors, updated lighting, offering a cohesive and modern look. Additional improvements include new light fixtures throughout,updated door hardware in a sleek black finish,and wainscotting added to the primary bedroom for a touch of character. Comfort and efficiency are enhanced with a new heat pump providing heating and cooling, upgraded baseboard heaters,digital thermostats, and electrical updates completed by a certified electrician. A new hot water tank, added shutoff valves, and a catch basins under the washing machine and HWT provide peace of mind. This meticulously maintained 4th floor condo blends style, function, and quality upgrades—ready for you to simply move in. Residents also enjoy the community room and on-site gym.
For sale
C$338,000
35 Lian St #20, Fredericton, NB E3C 0A8
3beds
1,532sqft
SingleFamily
Built in 2006
-- sqft lot
$-- Zestimate®
C$221/sqft
C$380/mo HOA
What's special
Spacious layoutBright open feelStylish kitchenQuartz countertopsElegant white herringbone backsplashNew light fixtures throughoutUpgraded baseboard heaters
- 122 days |
- 8 |
- 0 |
Zillow last checked:
Listing updated:
Listed by:
AMANDA WADE, Salesperson,
EXIT Realty Advantage Brokerage,
BEV BENNETT, Salesperson,
EXIT Realty Advantage
Source: New Brunswick Real Estate Board,MLS®#: NB135981
Facts & features
Interior
Bedrooms & bathrooms
- Bedrooms: 3
- Bathrooms: 2
- Full bathrooms: 2
Bedroom
- Level: Main
Bedroom
- Level: Main
Bathroom
- Level: Main
Other
- Level: Main
Dining room
- Level: Main
Other
- Level: Main
Kitchen
- Level: Main
Laundry
- Level: Main
Living room
- Level: Main
Heating
- Baseboard, Electric, Heat Pump
Cooling
- Electric, Heat Pump, Heat Pump - Ducted
Appliances
- Laundry: Main Level
Features
- Air Exchanger, Elevator, Ensuite, See Remarks
- Flooring: Ceramic Tile, Wood
- Basement: Concrete
- Has fireplace: No
Interior area
- Total structure area: 1,532
- Total interior livable area: 1,532 sqft
- Finished area above ground: 1,532
Property
Parking
- Parking features: Parking Spaces, Paved, No Garage
- Has uncovered spaces: Yes
Accessibility
- Accessibility features: Single Storey Living, Wheelchair Accessible (Indoor), Wheelchair Accessible (Outdoor)
Features
- Levels: One
- Has spa: Yes
- Spa features: Bath
- Has view: Yes
- View description: City
Lot
- Features: Other, Churches, On Golf Course, Hospital, Near Public Transit, Recreation Nearby, School(s) Nearby, Shopping Nearby, Under 0.5 Acres
Details
- Parcel number: 75424382
Construction
Type & style
- Home type: SingleFamily
Materials
- Vinyl Siding
- Foundation: Concrete
- Roof: Asphalt
Condition
- Year built: 2006
Utilities & green energy
- Sewer: Municipal
- Water: Municipal
Community & HOA
HOA
- Has HOA: Yes
- HOA fee: C$380 monthly
Location
- Region: Fredericton
Financial & listing details
- Price per square foot: C$221/sqft
- Annual tax amount: C$4,390
- Date on market: 3/27/2026
- Ownership: Condominium
AMANDA WADE, Salesperson
AMANDA WADE, Salesperson
(506) 471-7510
By pressing Contact Agent, you agree that the real estate professional identified above may call/text you about your search, which may involve use of automated means and pre-recorded/artificial voices. You don't need to consent as a condition of buying any property, goods, or services. Message/data rates may apply. You also agree to our Terms of Use. Zillow does not endorse any real estate professionals. We may share information about your recent and future site activity with your agent to help them understand what you're looking for in a home.
Price history
Price history is unavailable.
Public tax history
Tax history is unavailable.
Climate risks
Neighborhood: E3C
Nearby schools
GreatSchools rating
No schools nearby
We couldn't find any schools near this home.
- C$279,9002 bd1 ba1.4k sqft35 Lian St #11, Fredericton, NB E3C0A8For Sale

- C$--2 bd2 ba1.3k sqft50 Lian St #305, Fredericton, NB E3C0N4Off Market
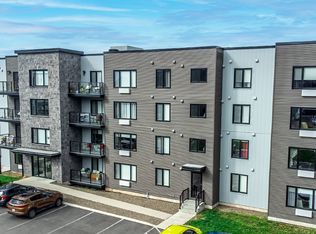
- C$--2 bd2 ba1.2k sqft50 Lian St #408, Fredericton, NB E3C0N4Off Market
- C$--2 bd2 ba1.3k sqft50 Lian St #307, Fredericton, NB E3C0N4Off Market
- C$--2 bd2 ba1.2k sqft50 Lian St #308, Fredericton, NB E3C0N4Off Market
- C$--1 bd1 ba900 sqft50 Lian St #209, Fredericton, NB E3C0N4Off Market
- C$--2 bd2 ba1k sqft50 Lian St #101, Fredericton, NB E3C0N4Off Market
- C$--2 bd2 ba1.3k sqft50 Lian St #304, Fredericton, NB E3C0N4Off Market
Similar homes
- C$308,0002 bd1 ba1.5k sqft155 Lian St Unit 102, Fredericton, NB E3C 0L9For Sale
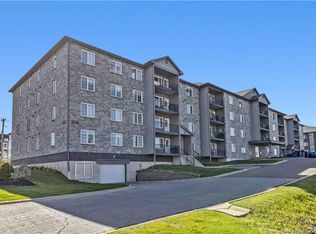 MLS ID #NB138310, JESSIE YERXA, Salesperson, eXp Realty Brokerage. New Brunswick Real Estate Board
 - C$314,9002 bd1 ba1.1k sqft155 Lian St #439, Fredericton, NB E3C 0L9For Sale
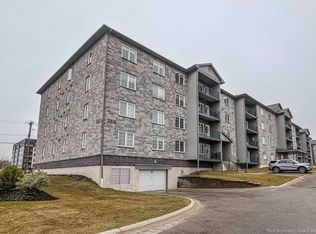 MLS ID #NB137447, Mindi Jackart, Salesperson, eXp Realty Brokerage. New Brunswick Real Estate Board
 - C$299,9003 bd2 ba1.3k sqft130 Lian St Unit 223, Fredericton, NB E3C 0G4For Sale
 MLS ID #NB139564, Adam (Yongqing) Luo, Salesperson, REMAX East Coast Elite Realty Brokerage. New Brunswick Real Estate Board
 - C$279,9002 bd1 ba1.4k sqft35 Lian St #11, Fredericton, NB E3C 0A8For SaleMLS ID #NB136021, Keli Fraser, Salesperson, eXp Realty Brokerage. New Brunswick Real Estate Board
- C$274,8002 bd1 ba1.4k sqft170 Valcour Dr #209, Fredericton, NB E3C 0C9For SaleMLS ID #NB142358, NICOLE SMITH, Salesperson, Royal LePage Atlantic Brokerage. New Brunswick Real Estate Board
- C$272,5002 bd1 ba1.2k sqft170 Valcour Dr #104, Fredericton, NB E3C 0C9For SaleMLS ID #NB136091, NICOLE SMITH, Salesperson, Royal LePage Atlantic Brokerage. New Brunswick Real Estate Board
- C$374,9003 bd1 ba1.6k sqft22 Birchcroft Dr, Fredericton, NB E3C 1K7For SaleMLS ID #NB144613, JESSIE YERXA, Salesperson, eXp Realty Brokerage. New Brunswick Real Estate Board
- C$329,9005 bd1 ba1.2k sqft10 Lilac Cres, Fredericton, NB E3A 2G6For SaleMLS ID #NB144532, Rani Saggere Sharma, Salesperson, eXp Realty Brokerage. New Brunswick Real Estate Board
- C$369,9003 bd3 ba1.6k sqft29 Biggs St, Fredericton, NB E3B 6H8For SaleMLS ID #NB143745, JESSIE YERXA, Salesperson, eXp Realty Brokerage. New Brunswick Real Estate Board
- C$399,9003 bd2 ba1.8k sqft90 Bliss St, Fredericton, NB E3B 5S9For SaleMLS ID #NB144556, ROB HAMEL, Salesperson, EXIT Realty Advantage Brokerage. New Brunswick Real Estate Board
- C$259,0002 bd1 ba1.4k sqft51 Lian St #22, Fredericton, NB E3C 0A2For SaleMLS ID #NB141846, Adam (Yongqing) Luo, Salesperson, REMAX East Coast Elite Realty Brokerage. New Brunswick Real Estate Board
- C$374,9004 bd2 ba1.3k sqft337 Edinburgh St, Fredericton, NB E3B 2E1For SaleMLS ID #NB142631, Damir Kazic, Salesperson, REMAX East Coast Elite Realty Brokerage. New Brunswick Real Estate Board
- C$314,9003 bd2 ba1.8k sqft44 Brown Blvd Unit 2F, Fredericton, NB E3A 0L8For SaleMLS ID #NB138070, CHRIS TURNER, Salesperson, The Right Choice Realty Brokerage. New Brunswick Real Estate Board
- C$329,9002 bd2 ba1.5k sqft45 Clearview Ave, Fredericton, NB E3A 1J9For SaleMLS ID #NB142437, MARY KEARNEY, Agent Manager, Key Group Realty Corp. Brokerage. New Brunswick Real Estate Board
- C$207,7003 bd2 ba1.1k sqft16 Senator Dr, Fredericton, NB E3C 1L8For SaleMLS ID #NB139516, Vicki Cambers, Salesperson, EXIT Realty Advantage Brokerage. New Brunswick Real Estate Board
- C$324,9006 bd3 ba2.2k sqft153 Gill St, Fredericton, NB E3A 3A7For SaleMLS ID #NB142275, Ryan Corey, Salesperson, Keller Williams Capital Realty Brokerage. New Brunswick Real Estate Board
- C$299,9003 bd2 ba1.5k sqft700 Cliffe St #104, Fredericton, NB E3A 5V2For SaleMLS ID #NB140508, Cheryl Zebiere, Salesperson, EXIT Realty Advantage Brokerage. New Brunswick Real Estate Board
- C$299,9002 bd1 ba840 sqft330 Rainsford Ln, Fredericton, NB E3B 7T2For SaleMLS ID #NB135635, Jonathan DesRoches, Salesperson, EXIT Realty Advantage Brokerage. New Brunswick Real Estate Board
- C$227,0002 bd1 ba1.4k sqft225 Serenity Ln #213, Fredericton, NB E3B 0H1For SaleMLS ID #NB134882, ANGELA SQUIRES, Salesperson, Royal LePage Atlantic Brokerage. New Brunswick Real Estate Board
- C$324,9003 bd1 ba1k sqft85 Stairs St, Fredericton, NB E3G 5V6For SaleMLS ID #NB142113, Niki Silver, Salesperson, REMAX East Coast Elite Realty Brokerage. New Brunswick Real Estate Board
