Welcome to a low-maintenance lifestyle in this beautiful 2-bedroom, 1-bath condo perfectly located uptown. This home offers both convenience and comfort in a quiet, peaceful neighbourhood. The completely renovated building provides excellent curb appeal and modern amenities. Situated on the second floor, this corner unit features large windows that fill the space with abundant natural light and offer a lovely view of the surrounding treed area. One of the most convenient features of this unit is the stairwell located right outside the door, providing extra privacy and quick access to your assigned parking space. Step inside and enjoy hardwood floors throughout, a spacious kitchen with an oversized island, and plenty of storage for all your cooking needs. The open-concept living and dining area creates a bright and welcoming atmosphere, complete with a ductless heat pump to keep you comfortable in every season. Down the hallway you’ll find a large secondary bedroom and a generous primary bedroom featuring his-and-her closets. The oversized bathroom offers both a soaker jacuzzi tub and a separate stand-up shower, combining comfort and practicality. This pet-friendly building also includes great amenities such as a fully equipped gym, elevator, and social room for residents to enjoy. Condo Fee: $525/month-Optional Extra Parking: $25/month Don’t miss your chance to enjoy easy condo living in a fantastic uptown location!
For sale
C$225,000
225 Serenity Ln #213, Fredericton, NB E3B 0H1
2beds
1,432sqft
SingleFamily
Built in ----
-- sqft lot
$-- Zestimate®
C$157/sqft
C$525/mo HOA
What's special
Completely renovated buildingExcellent curb appealHardwood floors throughoutLarge secondary bedroom
- 136 days |
- 20 |
- 1 |
Zillow last checked:
Listing updated:
Listed by:
ANGELA SQUIRES, Salesperson,
Royal LePage Atlantic Brokerage
Source: New Brunswick Real Estate Board,MLS®#: NB134882
Facts & features
Interior
Bedrooms & bathrooms
- Bedrooms: 2
- Bathrooms: 1
- Full bathrooms: 1
Bedroom
- Level: Main
Other
- Level: Main
Other
- Level: Main
Dining room
- Level: Main
Kitchen
- Level: Main
Laundry
- Level: Main
Living room
- Level: Main
Heating
- Air Exchanger, Baseboard, Electric
Cooling
- Ductless, Air Exchanger, Electric, Heat Pump - Ductless
Appliances
- Included: Built-In Appliances
- Laundry: Inside
Features
- Air Exchanger, Elevator
- Flooring: Ceramic Tile, Tile, Wood
- Basement: None
- Has fireplace: No
Interior area
- Total structure area: 1,432
- Total interior livable area: 1,432 sqft
- Finished area above ground: 1,432
Video & virtual tour
Property
Parking
- Parking features: Parking Spaces, No Garage
- Has uncovered spaces: Yes
Features
- Levels: One
- Has spa: Yes
- Spa features: Bath
Lot
- Features: Landscaped, Under 0.5 Acres
Details
- Parcel number: 75432336
Construction
Type & style
- Home type: SingleFamily
Materials
- Vinyl Siding
- Foundation: Concrete, Slab
- Roof: Asphalt
Utilities & green energy
- Sewer: Municipal
- Water: Municipal
Community & HOA
HOA
- Has HOA: Yes
- HOA fee: C$525 monthly
Location
- Region: Fredericton
Financial & listing details
- Price per square foot: C$157/sqft
- Annual tax amount: C$4,124
- Date on market: 3/27/2026
- Ownership: Condominium
Price history
Price history is unavailable.
Public tax history
Tax history is unavailable.
Climate risks
Neighborhood: E3B
Nearby schools
GreatSchools rating
No schools nearby
We couldn't find any schools near this home.
- C$689,9005 bd4 ba2.7k sqft38 Red Maple Ct, Fredericton, NB E3B0E1For Sale

- C$--2 bd2 ba1.3k sqft40 Patience Ln #201, Fredericton, NB E3B0K4Off Market

- C$--2 bd2 ba1.3k sqft30 Patience Ln #104, Fredericton, NB E3B0K4Off Market

- C$--2 bd2 ba1.3k sqft30 Patience Ln #112, Fredericton, NB E3B0K4Off Market
- C$--2 bd2 ba1.4k sqft20 Patience Ln #303, Fredericton, NB E3B0K4Off Market
- C$--1 bd1 ba900 sqft40 Patience Ln #202, Fredericton, NB E3B0K4Off Market
- C$--1 bd1 ba1k sqft40 Patience Ln #212, Fredericton, NB E3B0K4Off Market
- C$--1 bd1 ba900 sqft40 Patience Ln #104, Fredericton, NB E3B0K4Off Market
Similar homes
- C$199,9003 bd2 ba1.2k sqft37 Kellys Dr, Fredericton, NB E3B 7R1For Sale
 MLS ID #NB145011, RANDY LYNCH, Salesperson, REMAX East Coast Elite Realty Brokerage. New Brunswick Real Estate Board
 - C$219,9003 bd2 ba1.1k sqft234 Jacob St, Fredericton, NB E3G 0X4For Sale
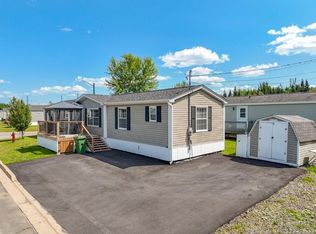 MLS ID #NB144831, SHEILA MOIR, Salesperson, EXIT Realty Advantage Brokerage. New Brunswick Real Estate Board
 - C$259,0002 bd1 ba1.4k sqft51 Lian St #22, Fredericton, NB E3C 0A2For Sale
 MLS ID #NB141846, Adam (Yongqing) Luo, Salesperson, REMAX East Coast Elite Realty Brokerage. New Brunswick Real Estate Board
 - C$---- bd-- ba-- sqft60 Colwell Dr #4, Fredericton, NB E3A 6R3Off Market
- C$219,0002 bd2 ba1.1k sqft109 Biggs St Unit 4, Fredericton, NB E3B 6H8For SaleMLS ID #NB140774, JENNIFER MALING, Salesperson, eXp Realty Brokerage. New Brunswick Real Estate Board
- C$207,7003 bd2 ba1.1k sqft16 Senator Dr, Fredericton, NB E3C 1L8For SaleMLS ID #NB139516, Vicki Cambers, Salesperson, EXIT Realty Advantage Brokerage. New Brunswick Real Estate Board
- C$236,9002 bd1 ba1k sqft25 Trailside Ln #67, Fredericton, NB E3A 5M3For SaleMLS ID #NB142203, JENNIFER VANOORD, Salesperson, eXp Realty Brokerage. New Brunswick Real Estate Board
- C$274,9002 bd1 ba1.4k sqft35 Lian St #11, Fredericton, NB E3C 0A8For SaleMLS ID #NB136021, Keli Fraser, Salesperson, eXp Realty Brokerage. New Brunswick Real Estate Board
- C$209,9003 bd1 ba1.4k sqft860 Charters Settlement Rd, New Maryland, NB E3C 1X7For SaleMLS ID #NB144448, DAVID SAWLER, Associate Manager, EXIT Realty Advantage Brokerage. New Brunswick Real Estate Board
- C$234,9002 bd2 ba835 sqft500 Venus Ct #310, Fredericton, NB E3B 3A9For SaleMLS ID #NB140213, SARAH JUSTASON, Salesperson, REMAX East Coast Elite Realty Brokerage. New Brunswick Real Estate Board
- C$274,8002 bd1 ba1.4k sqft170 Valcour Dr #209, Fredericton, NB E3C 0C9For SaleMLS ID #NB142358, NICOLE SMITH, Salesperson, Royal LePage Atlantic Brokerage. New Brunswick Real Estate Board
- C$272,5002 bd1 ba1.2k sqft170 Valcour Dr #104, Fredericton, NB E3C 0C9For SaleMLS ID #NB136091, NICOLE SMITH, Salesperson, Royal LePage Atlantic Brokerage. New Brunswick Real Estate Board
- C$159,9003 bd1 ba837 sqft103 Northwood St, Hanwell, NB E3B 6R4For SaleMLS ID #NB144848, Jordan Hunter, Salesperson, eXp Realty Brokerage. New Brunswick Real Estate Board
- C$269,9003 bd2 ba1.9k sqft175 Riverside Dr #9, Fredericton, NB E3A 6R1For SaleMLS ID #NB145053, Angela Landry, Salesperson, EXIT Realty Advantage Brokerage. New Brunswick Real Estate Board
- C$239,9002 bd1 ba946 sqft35 Trailside Ln #12, Fredericton, NB E3A 5M3For SaleMLS ID #NB140575, AUSTIN DRISDELLE, Agent Manager, Keller Williams Capital Realty Brokerage. New Brunswick Real Estate Board
- C$284,9003 bd1 ba1.5k sqft114 Wilkins Ave, Fredericton, NB E3A 1E9For SaleMLS ID #NB145161, DAVID SAWLER, Associate Manager, EXIT Realty Advantage Brokerage. New Brunswick Real Estate Board
- C$259,9002 bd1 ba1.2k sqft185 Reynolds St #14, Fredericton, NB E3A 0K7For SaleMLS ID #NB141500, JEREMY DEERING, Salesperson, eXp Realty Brokerage. New Brunswick Real Estate Board
- C$314,9002 bd1 ba1.1k sqft155 Lian St #439, Fredericton, NB E3C 0L9For SaleMLS ID #NB137447, Mindi Jackart, Salesperson, eXp Realty Brokerage. New Brunswick Real Estate Board
- C$259,9002 bd1 ba1.2k sqft185 Reynolds St Unit 33, Fredericton, NB E3A 0K7For SaleMLS ID #NB140237, MICHAEL LINT, Salesperson, The Right Choice Realty Brokerage. New Brunswick Real Estate Board
- C$308,0002 bd1 ba1.5k sqft155 Lian St Unit 102, Fredericton, NB E3C 0L9For SaleMLS ID #NB138310, JESSIE YERXA, Salesperson, eXp Realty Brokerage. New Brunswick Real Estate Board
