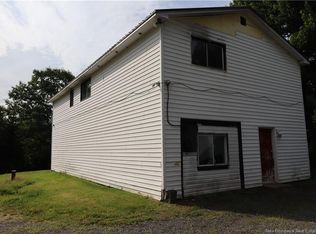
Welcome to 37 Kelly Drive, a beautifully maintained 3-bedroom, 2-bath mini home offering 1,232 sq. ft. of comfortable, functional living in the sought-after Kelly Home Park. Whether you're downsizing or purchasing your first home, this property is ready to welcome you home. The thoughtfully designed floor plan features a bright 12' x 12' sunroom/mudroom addition that flows into the spacious eat-in kitchen. The generous living room, two well-sized bedrooms, and a full bath are located at one end of the home, while the private primary suite with ensuite bath is tucked away at the opposite end for added privacy. This home has been exceptionally well cared for and includes numerous upgrades and extras, including a heat pump, Generac generator, two storage sheds, a double paved driveway, a welcoming front sun porch, and a private rear deck. Mature hedges surround the property, creating a peaceful and secluded outdoor setting. Ideally located just steps from the Fredericton Golf Club, City Transit, AND only five minutes from Downtown Fredericton, this home offers the perfect combination of comfort, convenience, and value.
For sale
C$199,900
37 Kellys Dr, Fredericton, NB E3B 7R1
3beds
1,232sqft
SingleFamily
Built in 1999
-- sqft lot
$-- Zestimate®
C$162/sqft
C$-- HOA
What's special
Spacious eat-in kitchenTwo well-sized bedroomsHeat pumpTwo storage shedsDouble paved drivewayWelcoming front sun porchPrivate rear deck
- 8 hours |
- 14 |
- 0 |
Zillow last checked:
Listing updated:
Listed by:
RANDY LYNCH, Salesperson,
REMAX East Coast Elite Realty Brokerage,
MICHELLE ROY, Agent Manager,
eXp Realty
Source: New Brunswick Real Estate Board,MLS®#: NB145011
Facts & features
Interior
Bedrooms & bathrooms
- Bedrooms: 3
- Bathrooms: 2
- Full bathrooms: 2
Bedroom
- Level: Main
Bedroom
- Level: Main
Bathroom
- Level: Main
Other
- Level: Main
Other
- Level: Main
Kitchen
- Level: Main
Living room
- Level: Main
Sun room
- Level: Main
Heating
- Air Exchanger, Baseboard, Electric
Cooling
- Air Exchanger, Electric
Appliances
- Laundry: Main Level
Features
- Air Exchanger, Ensuite
- Flooring: Cushion/Tile/Lino, Laminate
- Basement: Crawl Space,Unfinished
- Has fireplace: No
Interior area
- Total structure area: 1,232
- Total interior livable area: 1,232 sqft
- Finished area above ground: 1,232
Video & virtual tour
Property
Parking
- Total spaces: 2
- Parking features: Parking Spaces, Paved, Private, Width - Double, No Garage
- Uncovered spaces: 2
Features
- Levels: One
Lot
- Features: Corner Lot, Greenbelt, Landscaped, Level, Corner Site, On Golf Course, Near Public Transit, Recreation Nearby, School(s) Nearby, Shopping Nearby, Unknown
Details
- Parcel number: Leased Land
- On leased land: Yes
- Lease amount: $450
- Other equipment: Fuel Tank(s), Generator
Construction
Type & style
- Home type: SingleFamily
Materials
- Vinyl Siding
- Foundation: Pillar/Post/Pier
- Roof: Asphalt
Condition
- Year built: 1999
Utilities & green energy
- Sewer: Municipal
- Water: Municipal
Community & HOA
Location
- Region: Fredericton
Financial & listing details
- Price per square foot: C$162/sqft
- Annual tax amount: C$1,369
- Date on market: 7/30/2026
- Ownership: Leasehold
RANDY LYNCH, Salesperson
RANDY LYNCH, Salesperson
(506) 461-2520
By pressing Contact Agent, you agree that the real estate professional identified above may call/text you about your search, which may involve use of automated means and pre-recorded/artificial voices. You don't need to consent as a condition of buying any property, goods, or services. Message/data rates may apply. You also agree to our Terms of Use. Zillow does not endorse any real estate professionals. We may share information about your recent and future site activity with your agent to help them understand what you're looking for in a home.
Price history
Price history is unavailable.
Public tax history
Tax history is unavailable.
Climate risks
Neighborhood: E3B
Nearby schools
GreatSchools rating
No schools nearby
We couldn't find any schools near this home.
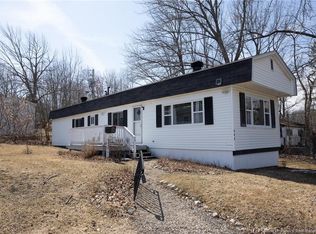
- C$119,5002 bd1 ba820 sqft35 Kellys Dr, Fredericton, NB E3B7R1For Sale

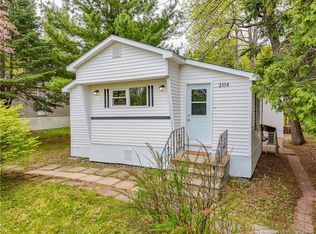
- C$99,9002 bd1 ba508 sqft225 Driftwood Loop, Fredericton, NB E3B7P1For Sale

- C$134,0002 bd1 ba896 sqft362 Fairmount Ln, Fredericton, NB E3B7P6For Sale
- C$139,9002 bd1 ba976 sqft304 Governor Ln, Fredericton, NB E3B7K9For Sale
- C$--3 bd4 ba2k sqft291 Rainsford Ln #2, Fredericton, NB E3B7E1Off Market
- C$--3 bd4 ba2k sqft291 Rainsford Ln #3, Fredericton, NB E3B7E1Off Market
- C$--1 bd1 ba900 sqft40 Patience Ln #302, Fredericton, NB E3B0K4Off Market
- C$--2 bd2 ba1.2k sqft20 Patience Ln #405, Fredericton, NB E3B0K4Off Market
Similar homes
- C$199,0002 bd1 ba1.2k sqft235 Hughes St, Maugerville, NB E3A 7B4For Sale
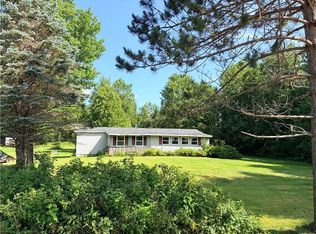 MLS ID #NB144661, Samantha Wilson, Salesperson, EXIT Realty Advantage Brokerage. New Brunswick Real Estate Board
 - C$207,7003 bd2 ba1.1k sqft16 Senator Dr, Fredericton, NB E3C 1L8For Sale
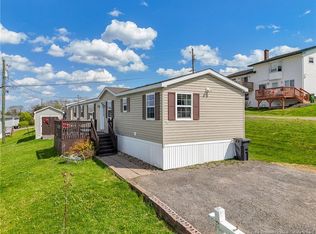 MLS ID #NB139516, Vicki Cambers, Salesperson, EXIT Realty Advantage Brokerage. New Brunswick Real Estate Board
 - C$149,9003 bd2 ba987 sqft2 Leafwood Cres, Fredericton, NB E3B 6N7For Sale
 MLS ID #NB144783, Niki Silver, Salesperson, REMAX East Coast Elite Realty Brokerage. New Brunswick Real Estate Board
 - C$209,9003 bd1 ba1.4k sqft860 Charters Settlement Rd, New Maryland, NB E3C 1X7For Sale
 MLS ID #NB144448, DAVID SAWLER, Associate Manager, EXIT Realty Advantage Brokerage. New Brunswick Real Estate Board
 - C$249,9002 bd2 ba1.1k sqft224 Glenmar Dr, Fredericton, NB E3G 0S3For SaleMLS ID #NB144175, KATE GORMAN, Salesperson, EXIT Realty Advantage Brokerage. New Brunswick Real Estate Board
- C$219,0002 bd2 ba1k sqft60 Colwell Dr #4, Fredericton, NB E3A 6R3For SaleMLS ID #NB143688, BEV BENNETT, Salesperson, EXIT Realty Advantage Brokerage. New Brunswick Real Estate Board
- C$209,0002 bd1 ba700 sqft228 Dunns Crossing Rd #18, Fredericton, NB E3B 2A6For SaleMLS ID #NB144155, AMANDA WADE, Salesperson, EXIT Realty Advantage Brokerage. New Brunswick Real Estate Board
- C$119,5002 bd1 ba820 sqft35 Kellys Dr, Fredericton, NB E3B 7R1For SaleMLS ID #NB143208, BETH HOYT-WHELAN, Salesperson, EXIT Realty Advantage Brokerage. New Brunswick Real Estate Board
- C$225,0002 bd1 ba1.4k sqft225 Serenity Ln #213, Fredericton, NB E3B 0H1For SaleMLS ID #NB134882, ANGELA SQUIRES, Salesperson, Royal LePage Atlantic Brokerage. New Brunswick Real Estate Board
- C$185,0003 bd2 ba1k sqft60 Goodine St #209, Fredericton, NB E3B 9N5For SaleMLS ID #NB141460, Sophie Li, Salesperson, Royal LePage Atlantic Brokerage. New Brunswick Real Estate Board
- C$199,5004 bd1 ba1.1k sqft154 Scotch Lake Rd, Bright, NB E6L 1K4For SaleMLS ID #NB138228, BEN GILMORE, Salesperson, EXIT Realty Advantage Brokerage. New Brunswick Real Estate Board
- C$139,9002 bd1 ba976 sqft304 Governor Ln, Fredericton, NB E3B 7K9For SaleMLS ID #NB140769, Micaiah Gosman, Salesperson, EXIT Realty Advantage Brokerage. New Brunswick Real Estate Board
- C$149,9003 bd1 ba877 sqft22 Macintosh St, Fredericton, NB E3C 1L8For SaleMLS ID #NB144614, Amanda Labuschagne, Salesperson, EXIT Realty Advantage Brokerage. New Brunswick Real Estate Board
- C$189,9003 bd1 ba1k sqft6 Holly Ct, Lincoln, NB E3B 6W3For SaleMLS ID #NB144480, SARAH MCDONALD, Salesperson, The Right Choice Realty Brokerage. New Brunswick Real Estate Board
- C$274,9002 bd2 ba1k sqft35 Coronation St, Fredericton, NB E3A 4K5For SaleMLS ID #NB144864, DAVID SAWLER, Associate Manager, EXIT Realty Advantage Brokerage. New Brunswick Real Estate Board
- C$219,0002 bd2 ba1.1k sqft109 Biggs St Unit 4, Fredericton, NB E3B 6H8For SaleMLS ID #NB140774, JENNIFER MALING, Salesperson, eXp Realty Brokerage. New Brunswick Real Estate Board
- C$234,9002 bd2 ba835 sqft500 Venus Ct #310, Fredericton, NB E3B 3A9For SaleMLS ID #NB140213, SARAH JUSTASON, Salesperson, REMAX East Coast Elite Realty Brokerage. New Brunswick Real Estate Board
- C$134,0002 bd1 ba896 sqft362 Fairmount Ln, Fredericton, NB E3B 7P6For SaleMLS ID #NB137190, ANNE SMITH, Salesperson, Royal LePage Atlantic Brokerage. New Brunswick Real Estate Board
- C$184,9002 bd1 ba740 sqft228 Dunns Crossing Rd #5, Fredericton, NB E3B 2A6For SaleMLS ID #NB141263, Rani Saggere Sharma, Salesperson, eXp Realty Brokerage. New Brunswick Real Estate Board
- C$236,9002 bd1 ba1k sqft25 Trailside Ln #67, Fredericton, NB E3A 5M3For SaleMLS ID #NB142203, JENNIFER VANOORD, Salesperson, eXp Realty Brokerage. New Brunswick Real Estate Board
