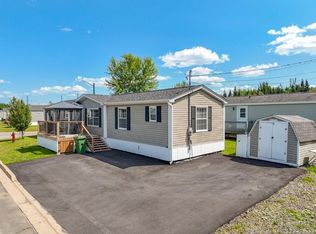
Welcome to this impeccably maintained mini home in the highly desirable Heron Springs community on Fredericton's Northside, just minutes from the bridge and all amenities. Tucked away in a peaceful area of the park surrounded by mature trees, this move-in ready home offers exceptional comfort, quality, and style. The bright, spacious kitchen boasts abundant cabinetry, while the kitchen and living room have been professionally crack-filled for a seamless, modern finish. A stunning glass-panel pocket door creates separation without sacrificing natural light. Expansive windows, enhanced by transom windows, fill the home with sunshine. The thoughtful layout features a generous primary suite with a full ensuite and large closet at one end, while a spacious second bedroom and full bath provide privacy at the opposite end. Recent upgrades include a refrigerator, microwave and washer (2021), dishwasher (2023), ductless heat pump (2025), plus a generator panel and hookup for added peace of mind. Set on concrete blocks for superior stability, with new heat tape (2023) and a freshly sealed driveway (2023). Outside, enjoy the beautiful deck with two staircases and a wired workshop/storage shed. This exceptional home combines elegance, practicality, and pride of ownership in one of Fredericton's most sought-after communities.
For sale
C$249,900
224 Glenmar Dr, Fredericton, NB E3G 0S3
2beds
1,184sqft
SingleFamily
Built in 2010
-- sqft lot
$-- Zestimate®
C$211/sqft
C$-- HOA
What's special
Impeccably maintained mini homeSurrounded by mature treesMove-in ready homeBright spacious kitchenAbundant cabinetryStunning glass-panel pocket doorExpansive windows
- 14 days |
- 33 |
- 4 |
Zillow last checked:
Listing updated:
Listed by:
KATE GORMAN, Salesperson,
EXIT Realty Advantage Brokerage,
WENDY HALLIHAN, Salesperson,
EXIT Realty Advantage
Source: New Brunswick Real Estate Board,MLS®#: NB144175
Facts & features
Interior
Bedrooms & bathrooms
- Bedrooms: 2
- Bathrooms: 2
- Full bathrooms: 2
Bedroom
- Level: Main
Bathroom
- Level: Main
Other
- Level: Main
Other
- Level: Main
Kitchen
- Level: Main
Living room
- Level: Main
Heating
- Baseboard, Electric
Cooling
- Electric, Heat Pump - Ductless
Appliances
- Laundry: Main Level
Features
- Air Exchanger, Ensuite, Single-Level Living, See Remarks
- Flooring: Cushion/Tile/Lino, Laminate
- Basement: None
- Has fireplace: No
Interior area
- Total structure area: 1,184
- Total interior livable area: 1,184 sqft
- Finished area above ground: 1,184
Property
Parking
- Total spaces: 2
- Parking features: Paved, Width - Double, No Garage
- Uncovered spaces: 2
Accessibility
- Accessibility features: Single Storey Living
Features
- Levels: One
Lot
- Features: Landscaped, Level, Unknown
Details
- Parcel number: PAN 06130235
- On leased land: Yes
- Lease amount: $357
- Other equipment: No Rental Equipment
Construction
Type & style
- Home type: SingleFamily
Materials
- Vinyl Siding
- Foundation: Block, Concrete
- Roof: Asphalt
Condition
- Year built: 2010
Utilities & green energy
- Sewer: Municipal
- Water: Municipal
Community & HOA
Location
- Region: Fredericton
Financial & listing details
- Price per square foot: C$211/sqft
- Annual tax amount: C$1,598
- Date on market: 7/27/2026
- Ownership: Leasehold
Price history
Price history is unavailable.
Public tax history
Tax history is unavailable.
Climate risks
Neighborhood: E3G
Nearby schools
GreatSchools rating
No schools nearby
We couldn't find any schools near this home.
- C$219,9003 bd2 ba1.1k sqft234 Jacob St, Fredericton, NB E3G0X4For Sale
- C$---- bd-- ba-- sqft198 Jacob St, Fredericton, NB E3G0X4Off Market
- C$---- bd-- ba-- sqft185 Glenmar Dr, Fredericton, NB E3G0S3Off Market
- C$164,9002 bd1 ba896 sqft110 Jacob St, Fredericton, NB E3G0M7For Sale

- C$199,9003 bd1 ba1.1k sqft107 Jacob St, Fredericton, NB E3G0M8For Sale
- C$199,9003 bd2 ba1.1k sqft113 Glenmar Dr, Fredericton, NB E3G0S3For Sale
- C$709,9004 bd2 ba2.5k sqft188 Mitchell Wayne Dr, Fredericton, NB E3G0B8For Sale
- C$849,9006 bd4 ba3.4k sqft7 Aurora St, Fredericton, NB E3G0L3For Sale
- C$199,9003 bd2 ba1.1k sqft43 Glenmar Dr, Fredericton, NB E3G0H9For Sale
Similar homes
- C$199,9003 bd2 ba1.1k sqft113 Glenmar Dr, Fredericton, NB E3G 0S3For Sale
 MLS ID #NB145623, Justin Lachapelle, Salesperson, EXIT Realty Advantage Brokerage. New Brunswick Real Estate Board
 - C$219,9003 bd2 ba1.1k sqft234 Jacob St, Fredericton, NB E3G 0X4For SaleMLS ID #NB144831, SHEILA MOIR, Salesperson, EXIT Realty Advantage Brokerage. New Brunswick Real Estate Board
- C$199,9003 bd1 ba1.1k sqft107 Jacob St, Fredericton, NB E3G 0M8For Sale
 MLS ID #NB145619, SANDY LAVIGNE, Salesperson, Keller Williams Capital Realty Brokerage. New Brunswick Real Estate Board
 - C$---- bd-- ba-- sqft43 Glenmar Dr, Fredericton, NB E3G 0H9Off Market
- C$259,9002 bd1 ba1.4k sqft195 Reynolds St #318, Fredericton, NB E3A 0S5For SaleMLS ID #NB143395, SANDY LAVIGNE, Salesperson, Keller Williams Capital Realty Brokerage. New Brunswick Real Estate Board
- C$259,9002 bd1 ba1.2k sqft185 Reynolds St #14, Fredericton, NB E3A 0K7For SaleMLS ID #NB141500, JEREMY DEERING, Salesperson, eXp Realty Brokerage. New Brunswick Real Estate Board
- C$164,9002 bd1 ba896 sqft110 Jacob St, Fredericton, NB E3G 0M7For SaleMLS ID #NB145200, SCOTT MACTAVISH, Salesperson, Keller Williams Capital Realty Brokerage. New Brunswick Real Estate Board
- C$259,9002 bd1 ba1.2k sqft185 Reynolds St Unit 33, Fredericton, NB E3A 0K7For SaleMLS ID #NB140237, MICHAEL LINT, Salesperson, The Right Choice Realty Brokerage. New Brunswick Real Estate Board
- C$236,9002 bd1 ba1k sqft25 Trailside Ln #67, Fredericton, NB E3A 5M3For SaleMLS ID #NB142203, JENNIFER VANOORD, Salesperson, eXp Realty Brokerage. New Brunswick Real Estate Board
- C$239,9002 bd1 ba946 sqft35 Trailside Ln #12, Fredericton, NB E3A 5M3For SaleMLS ID #NB140575, AUSTIN DRISDELLE, Agent Manager, Keller Williams Capital Realty Brokerage. New Brunswick Real Estate Board
- C$---- bd-- ba-- sqft10 Westbrook Ln, Fredericton, NB E3G 0V5Off Market
- C$284,9003 bd1 ba1.5k sqft114 Wilkins Ave, Fredericton, NB E3A 1E9For SaleMLS ID #NB145161, DAVID SAWLER, Associate Manager, EXIT Realty Advantage Brokerage. New Brunswick Real Estate Board
- C$285,0002 bd1 ba670 sqft330 Clark St, Fredericton, NB E3A 2X2For SaleMLS ID #NB145364, DEBBIE CROUSE, Salesperson, EXIT Realty Advantage Brokerage. New Brunswick Real Estate Board
- C$280,0002 bd2 ba1.2k sqft700 Cliffe St #301, Fredericton, NB E3A 5V2For SaleMLS ID #NB142157, Amy Hachey, Salesperson, The Right Choice Realty Brokerage. New Brunswick Real Estate Board
- C$274,9002 bd2 ba1k sqft35 Coronation St, Fredericton, NB E3A 4K5For SaleMLS ID #NB144864, DAVID SAWLER, Associate Manager, EXIT Realty Advantage Brokerage. New Brunswick Real Estate Board
- C$339,9003 bd2 ba1.6k sqft700 Cliffe St #407, Fredericton, NB E3A 5V2For SaleMLS ID #NB145073, BEV BENNETT, Salesperson, EXIT Realty Advantage Brokerage. New Brunswick Real Estate Board
- C$---- bd-- ba-- sqft60 Colwell Dr #4, Fredericton, NB E3A 6R3Off Market
- C$259,0002 bd1 ba1.4k sqft51 Lian St #22, Fredericton, NB E3C 0A2For SaleMLS ID #NB141846, Adam (Yongqing) Luo, Salesperson, REMAX East Coast Elite Realty Brokerage. New Brunswick Real Estate Board
- C$199,9003 bd2 ba1.2k sqft37 Kellys Dr, Fredericton, NB E3B 7R1For SaleMLS ID #NB145011, RANDY LYNCH, Salesperson, REMAX East Coast Elite Realty Brokerage. New Brunswick Real Estate Board
- C$234,9002 bd2 ba835 sqft500 Venus Ct #310, Fredericton, NB E3B 3A9For SaleMLS ID #NB140213, SARAH JUSTASON, Salesperson, REMAX East Coast Elite Realty Brokerage. New Brunswick Real Estate Board
