Welcome to 170 Valcour, unit 104. This beautifully designed corner unit featuring designer finishes, an excellent location, and numerous upgrades (including a heat pump and custom illuminated cabinetry). This distinctive ground-floor condo offers added privacy and a rare layout within the complex, allowing you to step directly outside and enjoy summer evenings, scenic natural surroundings, or outdoor games on the adjacent green space. Convenient assigned parking right at the entrance enhances everyday comfort. The bright open-concept layout includes an air exchanger and an impressive kitchen with refinished upper cabinets, a custom wine rack, built-in china cabinet, double oven, updated lighting, and a large island perfect for entertaining. The spacious dining area flows into a sun-filled living room with access to a private deck or patio, or you can stay tucked indoors beside the custom fireplace during winter months. Two generously sized bedrooms with dual closets, with hardwood and ceramic flooring flowing throughout. The spacious bathroom includes in-floor heating, a corner jacuzzi tub, separate shower, large linen closet, and vanity. A laundry room with extra shelving gives plenty of storage. Ideally situated on a bus route and close to all amenities.
For sale
C$272,500
170 Valcour Dr #104, Fredericton, NB E3C 0C9
2beds
1,292sqft
SingleFamily
Built in 2008
-- sqft lot
$-- Zestimate®
C$211/sqft
C$444/mo HOA
What's special
Corner unitScenic natural surroundingsBright open-concept layoutAir exchangerImpressive kitchenRefinished upper cabinetsCustom wine rack
- 127 days |
- 3 |
- 0 |
Zillow last checked:
Listing updated:
Listed by:
NICOLE SMITH, Salesperson,
Royal LePage Atlantic Brokerage,
ANNE SMITH, Salesperson,
Royal LePage Atlantic
Source: New Brunswick Real Estate Board,MLS®#: NB136091
Facts & features
Interior
Bedrooms & bathrooms
- Bedrooms: 2
- Bathrooms: 1
- Full bathrooms: 1
Rooms
- Room types: Exercise Room
Bedroom
- Level: Main
Bathroom
- Level: Main
Other
- Level: Main
Dining room
- Level: Main
Kitchen
- Level: Main
Living room
- Level: Main
Storage
- Level: Main
Heating
- Baseboard, Electric, Fireplace(s)
Cooling
- Electric, Heat Pump - Ductless
Appliances
- Included: Water Heater
- Laundry: Main Level
Features
- Air Exchanger
- Flooring: Ceramic Tile, Tile, Wood
- Basement: None
- Has fireplace: Yes
Interior area
- Total structure area: 1,292
- Total interior livable area: 1,292 sqft
- Finished area above ground: 1,292
Property
Parking
- Parking features: Asphalt, Parking Spaces, Paved, No Garage
- Has uncovered spaces: Yes
Features
- Levels: One
Lot
- Features: Level, Near Public Transit, Recreation Nearby, School(s) Nearby, Shopping Nearby, Unknown
Details
- Parcel number: 75450387
Construction
Type & style
- Home type: SingleFamily
Materials
- Vinyl Siding
- Foundation: Concrete
- Roof: Asphalt
Condition
- Year built: 2008
Utilities & green energy
- Sewer: Municipal
- Water: Municipal
Community & HOA
HOA
- Has HOA: Yes
- HOA fee: C$444 monthly
Location
- Region: Fredericton
Financial & listing details
- Price per square foot: C$211/sqft
- Annual tax amount: C$3,091
- Date on market: 3/31/2026
- Ownership: Condominium
N
NICOLE SMITH, Salesperson
(506) 260-4376
By pressing Contact Agent, you agree that the real estate professional identified above may call/text you about your search, which may involve use of automated means and pre-recorded/artificial voices. You don't need to consent as a condition of buying any property, goods, or services. Message/data rates may apply. You also agree to our Terms of Use. Zillow does not endorse any real estate professionals. We may share information about your recent and future site activity with your agent to help them understand what you're looking for in a home.
Price history
Price history is unavailable.
Public tax history
Tax history is unavailable.
Climate risks
Neighborhood: E3C
Nearby schools
GreatSchools rating
No schools nearby
We couldn't find any schools near this home.
- C$274,8002 bd1 ba1.4k sqft170 Valcour Dr #209, Fredericton, NB E3C0C9For Sale

- C$--2 bd1 ba1.1k sqft165 Valcour Dr #0, Fredericton, NB E3C0H5Off Market

- C$---- bd-- ba-- sqft165 Valcour Dr #109, Fredericton, NB E3C0H5Off Market
- C$--2 bd2 ba1.2k sqft60 Lian St #402, Fredericton, NB E3C0N5Off Market
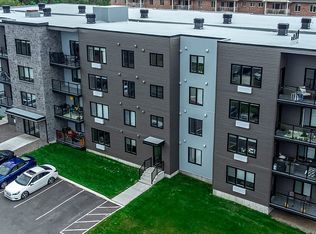
- C$--2 bd2 ba1.3k sqft60 Lian St #304, Fredericton, NB E3C0N5Off Market
- C$--1 bd1 ba900 sqft60 Lian St #309, Fredericton, NB E3C0N5Off Market
- C$--2 bd2 ba1.3k sqft60 Lian St #206, Fredericton, NB E3C0N5Off Market
- C$--2 bd2 ba1.3k sqft60 Lian St #105, Fredericton, NB E3C0N5Off Market
Similar homes
- C$274,8002 bd1 ba1.4k sqft170 Valcour Dr #209, Fredericton, NB E3C 0C9For SaleMLS ID #NB142358, NICOLE SMITH, Salesperson, Royal LePage Atlantic Brokerage. New Brunswick Real Estate Board
- C$269,9002 bd1 ba1.2k sqft35 Lian St Unit 2, Fredericton, NB E3C 0A8For Sale
 MLS ID #NB145250, REBECCA WEST, Salesperson, Royal LePage Atlantic Brokerage. New Brunswick Real Estate Board
 - C$274,9002 bd1 ba1.4k sqft35 Lian St #11, Fredericton, NB E3C 0A8For Sale
 MLS ID #NB136021, Keli Fraser, Salesperson, eXp Realty Brokerage. New Brunswick Real Estate Board
 - C$269,9003 bd2 ba1.9k sqft175 Riverside Dr #9, Fredericton, NB E3A 6R1For Sale
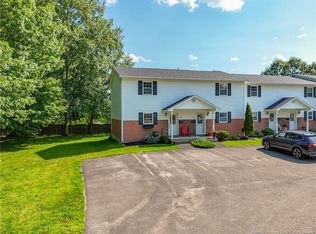 MLS ID #NB145053, Angela Landry, Salesperson, EXIT Realty Advantage Brokerage. New Brunswick Real Estate Board
 - C$259,0002 bd1 ba1.4k sqft51 Lian St #22, Fredericton, NB E3C 0A2For SaleMLS ID #NB141846, Adam (Yongqing) Luo, Salesperson, REMAX East Coast Elite Realty Brokerage. New Brunswick Real Estate Board
- C$308,0002 bd1 ba1.5k sqft155 Lian St Unit 102, Fredericton, NB E3C 0L9For SaleMLS ID #NB138310, JESSIE YERXA, Salesperson, eXp Realty Brokerage. New Brunswick Real Estate Board
- C$314,9002 bd1 ba1.1k sqft155 Lian St #439, Fredericton, NB E3C 0L9For SaleMLS ID #NB137447, Mindi Jackart, Salesperson, eXp Realty Brokerage. New Brunswick Real Estate Board
- C$259,9002 bd1 ba1.2k sqft185 Reynolds St #14, Fredericton, NB E3A 0K7For SaleMLS ID #NB141500, JEREMY DEERING, Salesperson, eXp Realty Brokerage. New Brunswick Real Estate Board
- C$285,0002 bd1 ba670 sqft330 Clark St, Fredericton, NB E3A 2X2For SaleMLS ID #NB145364, DEBBIE CROUSE, Salesperson, EXIT Realty Advantage Brokerage. New Brunswick Real Estate Board
- C$259,9002 bd1 ba1.4k sqft195 Reynolds St #318, Fredericton, NB E3A 0S5For SaleMLS ID #NB143395, SANDY LAVIGNE, Salesperson, Keller Williams Capital Realty Brokerage. New Brunswick Real Estate Board
- C$259,9002 bd1 ba1.2k sqft185 Reynolds St Unit 33, Fredericton, NB E3A 0K7For SaleMLS ID #NB140237, MICHAEL LINT, Salesperson, The Right Choice Realty Brokerage. New Brunswick Real Estate Board
- C$299,9002 bd1 ba840 sqft330 Rainsford Ln, Fredericton, NB E3B 7T2For SaleMLS ID #NB135635, Jonathan DesRoches, Salesperson, EXIT Realty Advantage Brokerage. New Brunswick Real Estate Board
- C$225,0002 bd1 ba1.4k sqft225 Serenity Ln #213, Fredericton, NB E3B 0H1For SaleMLS ID #NB134882, ANGELA SQUIRES, Salesperson, Royal LePage Atlantic Brokerage. New Brunswick Real Estate Board
- C$274,9002 bd2 ba1k sqft35 Coronation St, Fredericton, NB E3A 4K5For SaleMLS ID #NB144864, DAVID SAWLER, Associate Manager, EXIT Realty Advantage Brokerage. New Brunswick Real Estate Board
- C$249,9002 bd2 ba1.1k sqft224 Glenmar Dr, Fredericton, NB E3G 0S3For SaleMLS ID #NB144175, KATE GORMAN, Salesperson, EXIT Realty Advantage Brokerage. New Brunswick Real Estate Board
- C$374,9004 bd2 ba1.7k sqft6 Robinson Dr, Fredericton, NB E3A 1L8For SaleMLS ID #NB144867, Brooke Taylor, Salesperson, Keller Williams Capital Realty Brokerage. New Brunswick Real Estate Board
- C$199,9003 bd2 ba1.2k sqft37 Kellys Dr, Fredericton, NB E3B 7R1For SaleMLS ID #NB145011, RANDY LYNCH, Salesperson, REMAX East Coast Elite Realty Brokerage. New Brunswick Real Estate Board
- C$239,9002 bd1 ba946 sqft35 Trailside Ln #12, Fredericton, NB E3A 5M3For SaleMLS ID #NB140575, AUSTIN DRISDELLE, Agent Manager, Keller Williams Capital Realty Brokerage. New Brunswick Real Estate Board
- C$280,0002 bd2 ba1.2k sqft700 Cliffe St #301, Fredericton, NB E3A 5V2For SaleMLS ID #NB142157, Amy Hachey, Salesperson, The Right Choice Realty Brokerage. New Brunswick Real Estate Board
- C$236,9002 bd1 ba1k sqft25 Trailside Ln #67, Fredericton, NB E3A 5M3For SaleMLS ID #NB142203, JENNIFER VANOORD, Salesperson, eXp Realty Brokerage. New Brunswick Real Estate Board
