Welcome to 419 Holden Street in Oromocto! This beautifully renovated bungalow offers modern updates, incredible flexibility, and plenty of space for the whole family. The main level features a bright living room with a cozy electric fireplace, a spacious dining area, an updated kitchen, three comfortable bedrooms, and a full bathroom. A convenient rear entrance leads to the main-floor laundry, while the fully finished lower level has its own separate entrance and includes two additional bedrooms (windows may not meet egress requirements), a second full kitchen, living room, dining area, full bathroom, and its own laundry area—making it an excellent option for extended family, guests, or potential rental income. Recent upgrades provide peace of mind, including a new roof completed in 2026. Situated on a beautiful, large, private lot surrounded by mature hedges, the property also features a back deck with low-maintenance composite steps, a storage shed, and a single detached garage. Located just minutes from Base, this move-in ready home offers outstanding versatility in a fantastic location.
For sale
C$399,500
419 Holden St, Oromocto, NB E2V 1G2
5beds
2,352sqft
SingleFamily
Built in 1969
1,090 Square Feet Lot
$-- Zestimate®
C$170/sqft
C$-- HOA
What's special
Beautifully renovated bungalowModern updatesCozy electric fireplaceSpacious dining areaUpdated kitchenThree comfortable bedroomsConvenient rear entrance
- 112 days
- 40
- 1
Zillow last checked:
Listing updated:
Listed by:
ALEXANDRA DAIGLE, Salesperson,
Real Broker Brokerage
Source: New Brunswick Real Estate Board,MLS®#: NB142518
Facts & features
Interior
Bedrooms & bathrooms
- Bedrooms: 5
- Bathrooms: 2
- Full bathrooms: 2
Bedroom
- Level: Main
Bedroom
- Level: Main
Bedroom
- Level: Main
Bedroom
- Level: Lower
Bedroom
- Level: Lower
Bathroom
- Level: Main
Bathroom
- Level: Lower
Dining room
- Level: Main
Dining room
- Level: Lower
Kitchen
- Level: Main
Kitchen
- Level: Lower
Living room
- Level: Main
Living room
- Level: Lower
Mud room
- Level: Main
Heating
- Baseboard, Heat Pump, Oil
Cooling
- Heat Pump
Features
- Flooring: Tile, Vinyl, Wood
- Basement: Finished
- Has fireplace: No
Interior area
- Total structure area: 2,352
- Total interior livable area: 2,352 sqft
- Finished area above ground: 1,176
Video & virtual tour
Property
Parking
- Parking features: Paved, Garage
- Garage spaces: 17
- Has uncovered spaces: Yes
- Details: Garage Size(17x18)
Features
- Levels: One
Lot
- Size: 1,090 Square Feet
- Features: Under 0.5 Acres
Details
- Parcel number: 60002730
- Other equipment: No Rental Equipment
Construction
Type & style
- Home type: SingleFamily
- Architectural style: Bungalow
Materials
- Vinyl Siding
- Foundation: Concrete
- Roof: Asphalt
Condition
- Year built: 1969
Utilities & green energy
- Sewer: Municipal
- Water: Municipal
Community & HOA
Location
- Region: Oromocto
Financial & listing details
- Price per square foot: C$170/sqft
- Annual tax amount: C$5,723
- Date on market: 6/26/2026
- Ownership: Freehold
Price history
Price history is unavailable.
Public tax history
Tax history is unavailable.
Climate risks
Neighborhood: E2V
Nearby schools
GreatSchools rating
No schools nearby
We couldn't find any schools near this home.
Similar homes
- C$349,9005 bd2 ba1.8k sqft430 Gardiner St, Oromocto, NB E2V 1G3For Sale
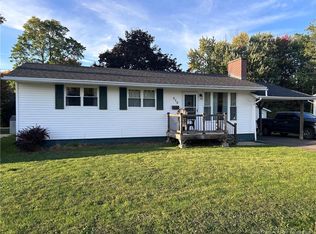 MLS ID #NB149148, Ana Shcherbak, Salesperson, REMAX East Coast Elite Realty Brokerage. New Brunswick Real Estate Board
 - C$364,9003 bd2 ba1.7k sqft524 Scoullar St, Oromocto, NB E2V 1H1For Sale
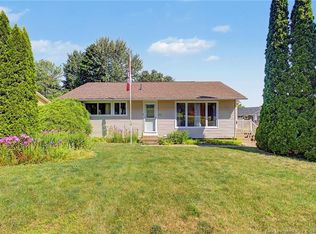 MLS ID #NB145094, TENA-MARIE MCGINN, Salesperson, Keller Williams Capital Realty Brokerage. New Brunswick Real Estate Board
 - C$379,9003 bd3 ba1.7k sqft36 Carter Cres, Oromocto, NB E2V 0C3For Sale
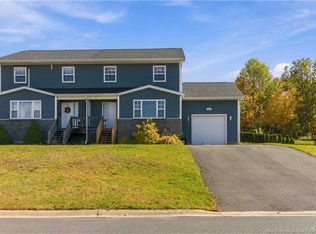 MLS ID #NB149036, SARAH JUSTASON, Salesperson, REMAX East Coast Elite Realty Brokerage. New Brunswick Real Estate Board
 - C$459,9004 bd2 ba2.1k sqft33 Hallihan Dr, Oromocto, NB E2V 0C2For Sale
 MLS ID #NB146901, Xavyer Haas, Salesperson, EXIT Realty Advantage Brokerage. New Brunswick Real Estate Board
