Welcome to 8 Hallihan Drive in desirable Oromocto West! This spacious 4-level split offers a fantastic layout with 4 bedrooms, 2.5 bathrooms, and plenty of room for the whole family. The main level features a bright open-concept kitchen, dining, and living area, while the upper level offers 3 bedrooms and a full bath with a relaxing jet tub. The lower levels provide a welcoming family room, additional bedroom, full bath, laundry, and convenient access to the attached garage. Step outside to enjoy your own backyard oasis with a pool, perfect for summer days and entertaining. With a park just up the street, a heat pump, and a functional family-friendly layout, 8 Hallihan Drive is a wonderful place to call home! Vendor is related to the listing agent who is licensed in the province of New Brunswick.
For sale
C$464,900
8 Hallihan Dr, Oromocto, NB E2V 0C1
4beds
1,735sqft
SingleFamily
Built in 2009
8,712 Square Feet Lot
$-- Zestimate®
C$268/sqft
C$-- HOA
What's special
Bright open-concept kitchenRelaxing jet tubWelcoming family room
- 54 days
- 7
- 0
Zillow last checked:
Listing updated:
Listed by:
Erin Walsh, Salesperson,
REMAX East Coast Elite Realty Brokerage
Source: New Brunswick Real Estate Board,MLS®#: NB145801
Facts & features
Interior
Bedrooms & bathrooms
- Bedrooms: 4
- Bathrooms: 3
- Full bathrooms: 2
- 1/2 bathrooms: 1
Bedroom
- Level: Third
Bedroom
- Level: Third
Bedroom
- Level: Lower
Other
- Level: Third
Other
- Level: Third
Other
- Level: Main
Other
- Level: Lower
Dining room
- Level: Second
Family room
- Level: Lower
Kitchen
- Level: Second
Laundry
- Level: Main
Living room
- Level: Second
Heating
- Baseboard
Cooling
- Heat Pump - Ductless
Appliances
- Included: Built-In Appliances
- Laundry: Main Level
Features
- Flooring: Laminate
- Basement: Finished
- Has fireplace: No
Interior area
- Total structure area: 1,735
- Total interior livable area: 1,735 sqft
- Finished area above ground: 1,654
Property
Parking
- Parking features: Asphalt, Garage
- Has garage: Yes
- Has uncovered spaces: Yes
Features
- Levels: Quad-Level
- Has spa: Yes
- Spa features: Bath
Lot
- Size: 8,712 Square Feet
- Features: Under 0.5 Acres
Details
- Parcel number: 60158953
Construction
Type & style
- Home type: SingleFamily
Materials
- Vinyl Siding
- Foundation: Concrete
- Roof: Asphalt
Condition
- Year built: 2009
Utilities & green energy
- Sewer: Municipal
- Water: Municipal
Community & HOA
Location
- Region: Oromocto
Financial & listing details
- Price per square foot: C$268/sqft
- Annual tax amount: C$5,879
- Date on market: 8/11/2026
- Ownership: Freehold
Price history
Price history is unavailable.
Public tax history
Tax history is unavailable.
Climate risks
Neighborhood: E2V
Nearby schools
GreatSchools rating
No schools nearby
We couldn't find any schools near this home.
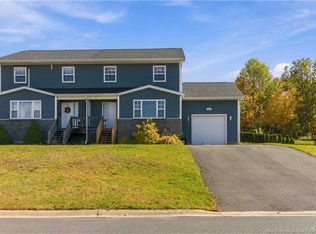
Similar homes
- C$459,9004 bd2 ba2.1k sqft33 Hallihan Dr, Oromocto, NB E2V 0C2For Sale
 MLS ID #NB146901, Xavyer Haas, Salesperson, EXIT Realty Advantage Brokerage. New Brunswick Real Estate Board
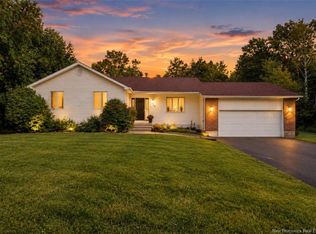
 - C$514,0005 bd2 ba2k sqft14 Hallihan Dr, Oromocto, NB E2V 0C5For Sale
 MLS ID #NB148408, JENNIFER MALING, Salesperson, eXp Realty Brokerage. New Brunswick Real Estate Board
 - C$454,9004 bd2 ba1.9k sqft13 Harris St, Oromocto, NB E2V 0A7For Sale
 MLS ID #NB142095, ALEXANDRA DAIGLE, Salesperson, Real Broker Brokerage. New Brunswick Real Estate Board
 - C$449,9004 bd3 ba2.1k sqft25 Rockwood Way, Saint Marys, NB E3A 6X5For Sale
 MLS ID #NB147081, Miranda Wallace, Salesperson, eXp Realty Brokerage. New Brunswick Real Estate Board
