Welcome to this peaceful country setting! Offered at $384,900, this nicely appointed bungalow has so much to offer and checks all the boxes. The main level features a bright, spacious interior with a dining room, an eat-in kitchen with wood cabinets and includes a full pantry-style closet. Just off the kitchen, you will find a covered deck perfect for year-round BBQing. This level also includes a huge primary bedroom (formerly two rooms), a full bathroom, and an additional bedroom. From the mudroom, head straight downstairs to find a spacious family or media room, another bedroom, a large bathroom, and two generous storage rooms. Outside, all buildings feature durable metal roofing. The property includes a large double-car garage, a fenced yard, dedicated gardening space, and a storage building that could easily serve as a bunkie or "she-shed." This is an exciting opportunity—come see if this is your new home!
For sale
C$384,900
376 Waterville Rd #2B-3S7, Burton, NB E2V 3S7
3beds
2,372sqft
SingleFamily
Built in 1976
1,510 Square Feet Lot
$-- Zestimate®
C$162/sqft
C$-- HOA
What's special
Bright spacious interiorDining roomFull pantry-style closetHuge primary bedroomLarge bathroomLarge double-car garageFenced yard
- 1 day
- 3
- 0
Zillow last checked:
Listing updated:
Listed by:
ANNE SMITH, Salesperson,
Royal LePage Atlantic Brokerage
Source: New Brunswick Real Estate Board,MLS®#: NB151048
Facts & features
Interior
Bedrooms & bathrooms
- Bedrooms: 3
- Bathrooms: 2
- Full bathrooms: 2
Bedroom
- Level: Main
Bedroom
- Level: Lower
Bathroom
- Level: Main
Bathroom
- Level: Lower
Other
- Level: Main
Dining room
- Level: Main
Family room
- Level: Lower
Kitchen
- Level: Main
Living room
- Level: Main
Mud room
- Level: Main
Storage
- Level: Lower
Storage
- Level: Lower
Heating
- Baseboard, Electric
Cooling
- Electric
Appliances
- Included: Water Heater
- Laundry: Inside
Features
- Air Exchanger
- Flooring: Carpet, Ceramic Tile
- Basement: Partially Finished
- Has fireplace: No
Interior area
- Total structure area: 2,372
- Total interior livable area: 2,372 sqft
- Finished area above ground: 1,532
Property
Parking
- Parking features: Gravel, Paved, Garage
- Garage spaces: 28
- Has uncovered spaces: Yes
- Details: Garage Size(28' X 24')
Features
- Levels: One
- Fencing: Fenced
Lot
- Size: 1,510 Square Feet
- Features: Landscaped, 0.5 -0.99 Acres
Details
- Parcel number: 60055688
Construction
Type & style
- Home type: SingleFamily
- Architectural style: Bungalow
Materials
- Vinyl Siding
- Foundation: Concrete
- Roof: Metal
Condition
- Year built: 1976
Utilities & green energy
- Water: Drilled
Community & HOA
Location
- Region: Burton
Financial & listing details
- Price per square foot: C$162/sqft
- Annual tax amount: C$2,708
- Date on market: 11/9/2026
- Ownership: Freehold
Price history
Price history is unavailable.
Public tax history
Tax history is unavailable.
Climate risks
Neighborhood: E2V
Nearby schools
GreatSchools rating
No schools nearby
We couldn't find any schools near this home.
Similar homes
- C$399,9003 bd2 ba1.1k sqft45 Country Squire Ln, New Maryland, NB E3C 1W5For Sale
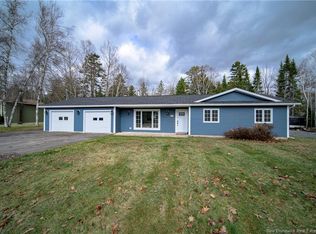 MLS ID #NB151084, SARAH JUSTASON, Salesperson, REMAX East Coast Elite Realty Brokerage. New Brunswick Real Estate Board
- C$399,9003 bd1 ba1.6k sqft570 Hillcrest Dr, Fredericton, NB E3A 2X7For Sale
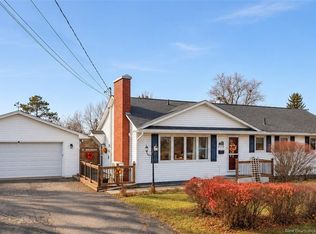 MLS ID #NB150836, Lenore McLean, Salesperson, EXIT Realty Advantage Brokerage. New Brunswick Real Estate Board
- C$369,9003 bd3 ba1.7k sqft36 Carter Cres, Oromocto, NB E2V 0C3For Sale
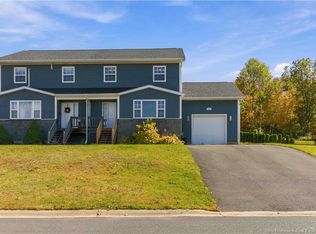 MLS ID #NB149036, SARAH JUSTASON, Salesperson, REMAX East Coast Elite Realty Brokerage. New Brunswick Real Estate Board
- C$389,9004 bd2 ba1.9k sqft19 Leeds Dr, Fredericton, NB E3B 4S7For Sale
 MLS ID #NB150487, ALISSA LEE, Salesperson, Keller Williams Capital Realty Brokerage. New Brunswick Real Estate Board
