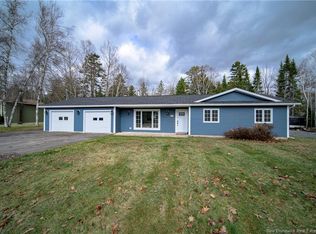
Purchased earlier this year for a family member returning home from overseas, plans have changed but renovations are already underway, so a lucky Buyer is going to realize AMAZING VALUE in this home! Located in the Garden Creek School district, this 4 bed bungalow now features a brand new tiered deck with a pergola in the large, private backyard. Inside, numerous improvements have been made, including removal of the old oil heating system, re-wiring of the unfinished space downstairs, a new 200 amp breaker panel, all new baseboard heaters and thermostats throughout, installation of a new HRV system, a complete renovation of the main level bathroom, three foundation cracks professionally filled as a precautionary measure, new doors and hardware, and a fresh coat of paint throughout the main level. The installation of professional framing on the lower level create endless possibilities for future development, including the potential for a rental unit as the bathroom is already roughed in. With its open concept kitchen, dining and living area, gleaming hardwood floors, sizeable yard, sweet as pie neighbourhood and proximity to all amenities, you're sure to fall in love with 44 Tulip Street.
For sale
C$399,900
44 Tulip St, Fredericton, NB E3C 1L6
4beds
1,073sqft
SingleFamily
Built in 1973
929 Square Feet Lot
$-- Zestimate®
C$373/sqft
C$-- HOA
What's special
Large private backyardNew doors and hardwareGleaming hardwood floorsSizeable yard
- 12 hours
- 2
- 0
Zillow last checked:
Listing updated:
Listed by:
NATALIE WEBB, Salesperson,
eXp Realty Brokerage,
Molly Wilby, Salesperson 220014449,
eXp Realty
Source: New Brunswick Real Estate Board,MLS®#: NB151330
Facts & features
Interior
Bedrooms & bathrooms
- Bedrooms: 4
- Bathrooms: 1
- Full bathrooms: 1
Bedroom
- Level: Main
Bedroom
- Level: Main
Bedroom
- Level: Lower
Other
- Level: Main
Other
- Level: Main
Kitchen
- Level: Main
Laundry
- Level: Lower
Living room
- Level: Main
Other
- Level: Lower
Other
- Level: Lower
Other
- Level: Lower
Utility room
- Level: Lower
Heating
- Baseboard, Electric
Cooling
- Electric, Heat Pump - Ductless
Features
- Air Exchanger
- Flooring: Concrete, Laminate, Tile
- Basement: Partially Finished
- Has fireplace: No
Interior area
- Total structure area: 1,073
- Total interior livable area: 1,073 sqft
- Finished area above ground: 1,073
Property
Parking
- Total spaces: 2
- Parking features: Paved, Width - Double, No Garage
- Uncovered spaces: 2
Features
- Levels: Two
Lot
- Size: 929 Square Feet
- Features: Under 0.5 Acres
Details
- Parcel number: 01511138
Construction
Type & style
- Home type: SingleFamily
- Architectural style: Bungalow
Materials
- Vinyl Siding
- Foundation: Concrete
- Roof: Asphalt
Condition
- Year built: 1973
Utilities & green energy
- Sewer: Municipal
- Water: Municipal
Community & HOA
Location
- Region: Fredericton
Financial & listing details
- Price per square foot: C$373/sqft
- Annual tax amount: C$3,391
- Date on market: 11/16/2026
- Ownership: Freehold
Price history
Price history is unavailable.
Public tax history
Tax history is unavailable.
Climate risks
Neighborhood: E3C
Nearby schools
GreatSchools rating
No schools nearby
We couldn't find any schools near this home.
Similar homes
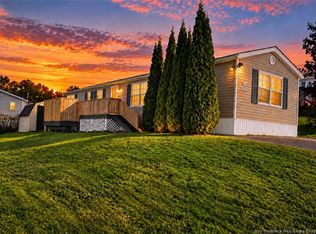
- C$349,0006 bd2 ba1.5k sqft381 Lisgar St, Fredericton, NB E3B 3B1For Sale
 MLS ID #NB150569, PAM DOAK, Salesperson, EXIT Realty Advantage Brokerage. New Brunswick Real Estate Board
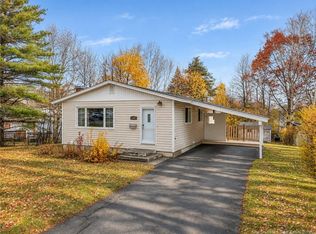
- C$324,9003 bd1 ba997 sqft40 Carol Ave, Fredericton, NB E3A 1K2For Sale
 MLS ID #NB151006, Brooke Taylor, Salesperson, Keller Williams Capital Realty Brokerage. New Brunswick Real Estate Board
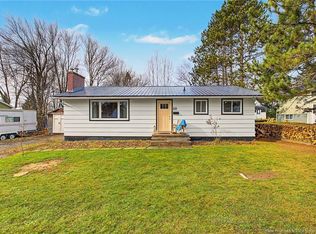
- C$419,0003 bd2 ba1.2k sqft242 Dundonald St, Fredericton, NB E3B 1W9For Sale
 MLS ID #NB150648, Adam (Yongqing) Luo, Salesperson, REMAX East Coast Elite Realty Brokerage. New Brunswick Real Estate Board
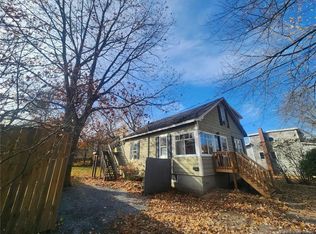
- C$399,9003 bd2 ba1.1k sqft45 Country Squire Ln, New Maryland, NB E3C 1W5For Sale
 MLS ID #NB151084, SARAH JUSTASON, Salesperson, REMAX East Coast Elite Realty Brokerage. New Brunswick Real Estate Board
