Golf course views, a sunny private patio, and a little less to look after! Tucked along the banks of the Saint John River on Fredericton's Northside, Carman Creek Estates is a lovely option for anyone looking to simplify things a little without giving up the comforts of home. These two-storey townhouses are a bit deceiving from the front, with the real surprise waiting out back. This one sits directly on the ninth hole of Carman Creek Golf Course, overlooking a beautiful pond, with southern exposure and a private patio that's just as nice for morning coffee as it is for an evening with friends. Inside, hardwood floors and large windows keep the main level bright and welcoming, with a convenient half bath and A/C for added comfort. Upstairs, two bedrooms, a full bathroom, walk-in closet, A/C and laundry on the same level make for a really practical layout. A private outdoor shed provides extra storage, and with quick access to the bridge, downtown Fredericton and everyday amenities are only minutes away. There's a lot to love about having your own space without quite so much property to maintain. More time for weekends away, afternoons on the patio, or a round of golf without having to go very far. And even if you've never picked up a golf club, watching everyone else try to make that ninth-hole putt isn't a bad way to spend an afternoon! A one-time Reserve Fund contribution of $500 is payable upon closing.
For sale
C$299,900
516 Riverside Dr #9, Fredericton, NB E3A 8C2
2beds
1,320sqft
SingleFamily
Built in 2004
-- sqft lot
$-- Zestimate®
C$227/sqft
C$300/mo HOA
What's special
Golf course viewsSunny private patioOverlooking a beautiful pondSouthern exposureHardwood floorsConvenient half bathTwo bedrooms
- 2 days
- 16
- 0
Zillow last checked:
Listing updated:
Listed by:
REBECCA WEST, Salesperson 210054821,
Royal LePage Atlantic Brokerage,
KAREN SYROID, Salesperson,
Royal LePage Atlantic
Source: New Brunswick Real Estate Board,MLS®#: NB149987
Facts & features
Interior
Bedrooms & bathrooms
- Bedrooms: 2
- Bathrooms: 2
- Full bathrooms: 1
- 1/2 bathrooms: 1
Bedroom
- Level: Second
Other
- Level: Main
Other
- Level: Second
Other
- Level: Second
Dining room
- Level: Main
Kitchen
- Level: Main
Living room
- Level: Main
Utility room
- Level: Main
Heating
- Baseboard, Electric, Other Heating/Cooling, See Remarks Heating/Cooling
Cooling
- Electric, Other Heating/Cooling, See Remarks Heating/Cooling
Appliances
- Laundry: Inside
Features
- Air Exchanger, Ensuite
- Flooring: Carpet, Laminate
- Basement: None
- Has fireplace: No
Interior area
- Total structure area: 1,320
- Total interior livable area: 1,320 sqft
- Finished area above ground: 1,320
Video & virtual tour
Property
Parking
- Parking features: Asphalt, Parking Spaces, Public Parking, No Garage
- Has uncovered spaces: Yes
Features
- Levels: Two
Lot
- Features: Landscaped, On Golf Course, School(s) Nearby, Unknown
Details
- Parcel number: 75428169
Construction
Type & style
- Home type: SingleFamily
- Architectural style: Townhouse
Materials
- Brick, Vinyl Siding
- Foundation: Slab
- Roof: Asphalt
Condition
- Year built: 2004
Utilities & green energy
- Sewer: Municipal
- Water: Municipal
Community & HOA
HOA
- Has HOA: Yes
- HOA fee: C$300 monthly
Location
- Region: Fredericton
Financial & listing details
- Price per square foot: C$227/sqft
- Annual tax amount: C$2,767
- Date on market: 10/20/2026
- Ownership: Freehold
Price history
Price history is unavailable.
Public tax history
Tax history is unavailable.
Climate risks
Neighborhood: E3A
Nearby schools
GreatSchools rating
No schools nearby
We couldn't find any schools near this home.
Similar homes
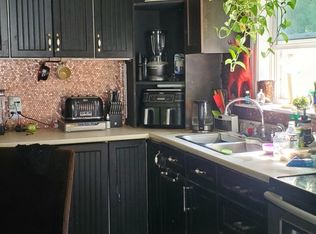
- C$289,9002 bd1 ba874 sqft750 Dobie St, Fredericton, NB E3A 2Z5For Sale
 MLS ID #NB149844, KAREN SYROID, Salesperson, Royal LePage Atlantic Brokerage. New Brunswick Real Estate Board
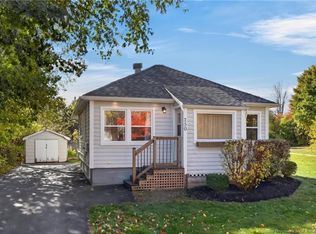
- C$364,9002 bd2 ba1.1k sqft1 Golf Greens Ln #213, Fredericton, NB E3B 9T9For Sale
 MLS ID #NB149923, AMANDA WADE, Salesperson, EXIT Realty Advantage Brokerage. New Brunswick Real Estate Board
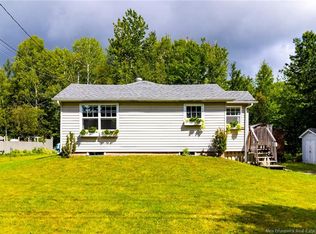
- C$269,9002 bd1 ba840 sqft206 Claudie Rd, Fredericton, NB E3G 7T7For Sale
 MLS ID #NB150082, ROBERT CURTIS, Salesperson, REMAX East Coast Elite Realty Brokerage. New Brunswick Real Estate Board
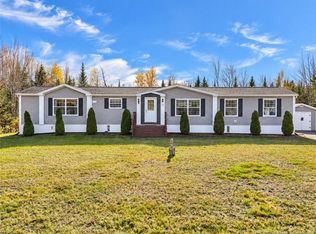
- C$324,9003 bd2 ba1.1k sqft34 Wendy Cres, Lincoln, NB E3B 0L5For Sale
 MLS ID #NB149926, DAVID SAWLER, Associate Manager, EXIT Realty Advantage Brokerage. New Brunswick Real Estate Board
