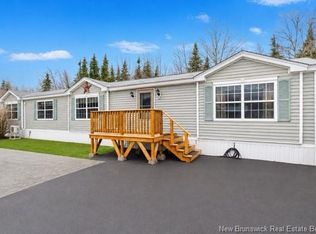
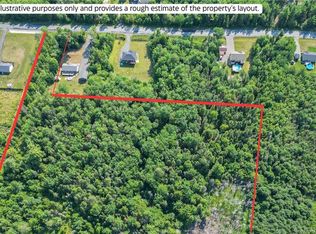
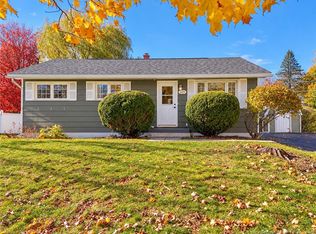
This unique 3 bedroom, 2 bath custom-built mini home is located on a professionally landscaped acre lot only 10 minutes to uptown amenities. Situated on a quiet street, this property features a double paved driveway. Storage shed, baby barn and tarp garage included. Enter front foyer to open concept main living area featuring lots of wood cabinets with appliances included. Dining area has patio doors to deck with private, tree-lined backyard. Bright spacious living room has vaulted ceiling with heat pump for efficient heating and cooling, equalized power currently $219 per month. Two good sized bedrooms, full bath and laundry closet with washer and dryer included. Spacious master bedroom at opposite end features walk-in closet and separate ensuite with corner shower. This home is immaculate throughout with many value-added features you won’t find anywhere else.
For sale
C$324,900
34 Wendy Cres, Lincoln, NB E3B 0L5
3beds
1,184sqft
SingleFamily
Built in 2010
4,050 Square Feet Lot
$-- Zestimate®
C$274/sqft
C$-- HOA
What's special
Professionally landscaped acre lotQuiet streetDouble paved drivewayStorage shedBaby barnTarp garagePrivate tree-lined backyard
- 1 day
- 6
- 1
Zillow last checked:
Listing updated:
Listed by:
DAVID SAWLER, Associate Manager,
EXIT Realty Advantage Brokerage,
BRENT SAWLER, Salesperson,
EXIT Realty Advantage
Source: New Brunswick Real Estate Board,MLS®#: NB149926
Facts & features
Interior
Bedrooms & bathrooms
- Bedrooms: 3
- Bathrooms: 2
- Full bathrooms: 2
Bedroom
- Level: Main
Bedroom
- Level: Main
Bathroom
- Level: Main
Other
- Level: Main
Dining room
- Level: Main
Other
- Level: Main
Foyer
- Level: Main
Kitchen
- Level: Main
Living room
- Level: Main
Heating
- Baseboard, Electric
Cooling
- Ductless, Electric, Heat Pump - Ductless
Appliances
- Included: Water Heater
Features
- Air Exchanger, Ensuite
- Flooring: Cushion, Laminate
- Basement: None
- Has fireplace: No
Interior area
- Total structure area: 1,184
- Total interior livable area: 1,184 sqft
- Finished area above ground: 1,184
Property
Parking
- Total spaces: 2
- Parking features: Paved, Width - Double, No Garage
- Uncovered spaces: 2
Accessibility
- Accessibility features: Single Storey Living
Features
- Levels: One
Lot
- Size: 4,050 Square Feet
- Features: Landscaped, Level, Recreation Nearby, School(s) Nearby, Shopping Nearby, 1.0 -2.99 Acres
Details
- Parcel number: 60169927
Construction
Type & style
- Home type: SingleFamily
Materials
- Vinyl Siding
- Foundation: Block
- Roof: Asphalt
Condition
- Year built: 2010
Utilities & green energy
- Water: Drilled, Well
Community & HOA
Location
- Region: Lincoln
Financial & listing details
- Price per square foot: C$274/sqft
- Annual tax amount: C$1,894
- Date on market: 10/21/2026
- Exclusions: Dart Board (Seller Will Repair Wall), Curtains In Master Bedroom And Spare Bedroom
- Ownership: Freehold
Price history
Price history is unavailable.
Public tax history
Tax history is unavailable.
Climate risks
Neighborhood: E3B
Nearby schools
GreatSchools rating
No schools nearby
We couldn't find any schools near this home.
Similar homes
- C$399,9003 bd2 ba1.1k sqft30 Jackson St, Lincoln, NB E3B 5B7For Sale
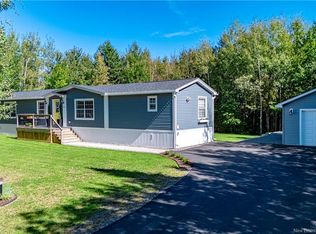 MLS ID #NB149484, SARAH JUSTASON, Salesperson, REMAX East Coast Elite Realty Brokerage. New Brunswick Real Estate Board
- C$299,9002 bd2 ba1.3k sqft516 Riverside Dr #9, Fredericton, NB E3A 8C2For Sale
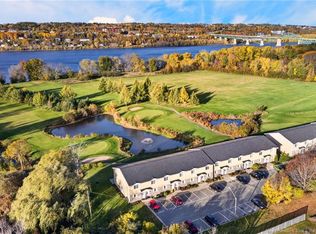 MLS ID #NB149987, REBECCA WEST, Salesperson, Royal LePage Atlantic Brokerage. New Brunswick Real Estate Board
- C$349,0003 bd1 ba1.2k sqft109 Oak Ave, Fredericton, NB E3A 2E6For Sale
 MLS ID #NB149769, Winner Gulati, Salesperson, EXIT Realty Advantage Brokerage. New Brunswick Real Estate Board
- C$399,9003 bd2 ba1.6k sqft230 Case St, Fredericton, NB E3B 7E2For Sale
 MLS ID #NB149924, ROBERT CURTIS, Salesperson, REMAX East Coast Elite Realty Brokerage. New Brunswick Real Estate Board
