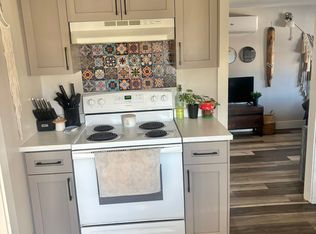
This inviting bungalow offers a bright, comfortable layout, thoughtful updates, and an impressive backyard setup, all surrounded by mature trees in a well-established neighbourhood. Inside, hardwood flooring and plenty of natural light create a warm and welcoming feel throughout. The updated kitchen features white cabinetry, a subway tile backsplash, stainless steel appliances, generous counter space, and a convenient breakfast bar. One of the standout features is the presence of two separate living room spaces, giving you added flexibility for everyday living, entertaining, a TV room, reading space, or a more formal sitting area. The adjoining dining area is bright and open, with large windows bringing in plenty of natural light. A spacious mudroom and laundry area add excellent everyday functionality, with multiple windows, storage space, and easy access between the kitchen and exterior. The bedrooms continue the home’s welcoming character with hardwood flooring, large windows, and distinctive finishes, while the bathroom offers a clean, modern look with a full tub and shower. The unfinished basement adds valuable storage space and offers plenty of room for seasonal items, tools, and household overflow. Out back, the property really shines. A large deck leads to a covered gazebo, creating an excellent space for outdoor dining, relaxing, and entertaining. The fenced yard offers plenty of usable lawn space along with mature landscaping and established trees that provide a private, leafy setting. The home is positioned within an established residential area, with an aerial view showcasing its proximity to the river and surrounding city amenities. With its practical one-level layout, updated kitchen, bright living spaces, dedicated laundry/mudroom, and standout backyard, this is a home designed to be enjoyed both inside and out.
For sale
C$289,900
660 Philip St, Fredericton, NB E3A 2Y4
2beds
1,043sqft
SingleFamily
Built in 1948
766 Square Feet Lot
$-- Zestimate®
C$278/sqft
C$-- HOA
What's special
Bright comfortable layoutThoughtful updatesImpressive backyard setupSurrounded by mature treesHardwood flooringPlenty of natural lightUpdated kitchen
- 7 hours
- 10
- 0
Zillow last checked:
Listing updated:
Listed by:
JARED ZWICKER, Salesperson,
The Right Choice Realty Brokerage
Source: New Brunswick Real Estate Board,MLS®#: NB149709
Facts & features
Interior
Bedrooms & bathrooms
- Bedrooms: 2
- Bathrooms: 1
- Full bathrooms: 1
Bedroom
- Level: Main
Bathroom
- Level: Main
Other
- Level: Main
Other
- Level: Main
Family room
- Level: Main
Kitchen
- Level: Main
Laundry
- Level: Main
Mud room
- Level: Main
Heating
- Electric
Cooling
- Central Air, Electric, Heat Pump - Ducted
Appliances
- Included: Built-In Appliances, Water Heater
- Laundry: Main Level
Features
- Air Exchanger
- Flooring: Vinyl, Wood
- Basement: Unfinished
- Has fireplace: No
Interior area
- Total structure area: 1,043
- Total interior livable area: 1,043 sqft
- Finished area above ground: 1,043
Property
Parking
- Parking features: Paved, No Garage
- Has uncovered spaces: Yes
Features
- Levels: One
- Fencing: Fenced
Lot
- Size: 766 Square Feet
- Features: Cleared, Landscaped, Level, Near Public Transit, School(s) Nearby, Shopping Nearby, Under 0.5 Acres
Details
- Parcel number: 01431675
Construction
Type & style
- Home type: SingleFamily
- Architectural style: Bungalow
Materials
- Vinyl Siding
- Foundation: Concrete
- Roof: Asphalt
Condition
- Year built: 1948
Utilities & green energy
- Sewer: Municipal
- Water: Municipal
Community & HOA
Location
- Region: Fredericton
Financial & listing details
- Price per square foot: C$278/sqft
- Annual tax amount: C$3,293
- Date on market: 10/15/2026
- Ownership: Freehold
Price history
Price history is unavailable.
Public tax history
Tax history is unavailable.
Climate risks
Neighborhood: E3A
Nearby schools
GreatSchools rating
No schools nearby
We couldn't find any schools near this home.
Similar homes
- C$299,0002 bd1 ba1.5k sqft272 Hughes St, Fredericton, NB E3A 2W3For Sale
 MLS ID #NB149430, Tiffany McNeill, Salesperson, Keller Williams Capital Realty Brokerage. New Brunswick Real Estate Board
 - C$274,9003 bd2 ba1.3k sqft880 Barker St, Fredericton, NB E3A 3K6For Sale
 MLS ID #NB149655, Lacey Porter, Salesperson, Keller Williams Capital Realty Brokerage. New Brunswick Real Estate Board
 - C$299,5002 bd1 ba675 sqft557 Canada St, Fredericton, NB E3A 4A8For Sale
 MLS ID #NB149529, MARY KEARNEY, Agent Manager, Key Group Realty Corp. Brokerage. New Brunswick Real Estate Board
 - C$299,9002 bd1 ba925 sqft251 Carney St, Fredericton, NB E3A 3A3For Sale
 MLS ID #NB146651, KEVIN HOLLOHAN, Salesperson, eXp Realty Brokerage. New Brunswick Real Estate Board
